
PHOTO UPDATES (Click on photos)
Posted September 2018 - July 2019

A special thank you to the 3,990 individuals who have worked on the Capitol Square Project. Today, the project hosted a barbecue to honor the workers' contribution to the project. Former Governor Matt Mead, House Speaker Steve Harshman, Senate President Drew Perkins, and Sen. Eli Bebout spoke, thanking the workers. Afterwards, workers and their families toured the project.

When the suspended ceilings were removed in 2016, pieces of old opera posters were found underneath the old wood subfloor planks, which were above the ceiling in one room on the garden level in the historic 1888 section of the Capitol. We believe that these planks of wood were once used as fencing and posters were glued to them.
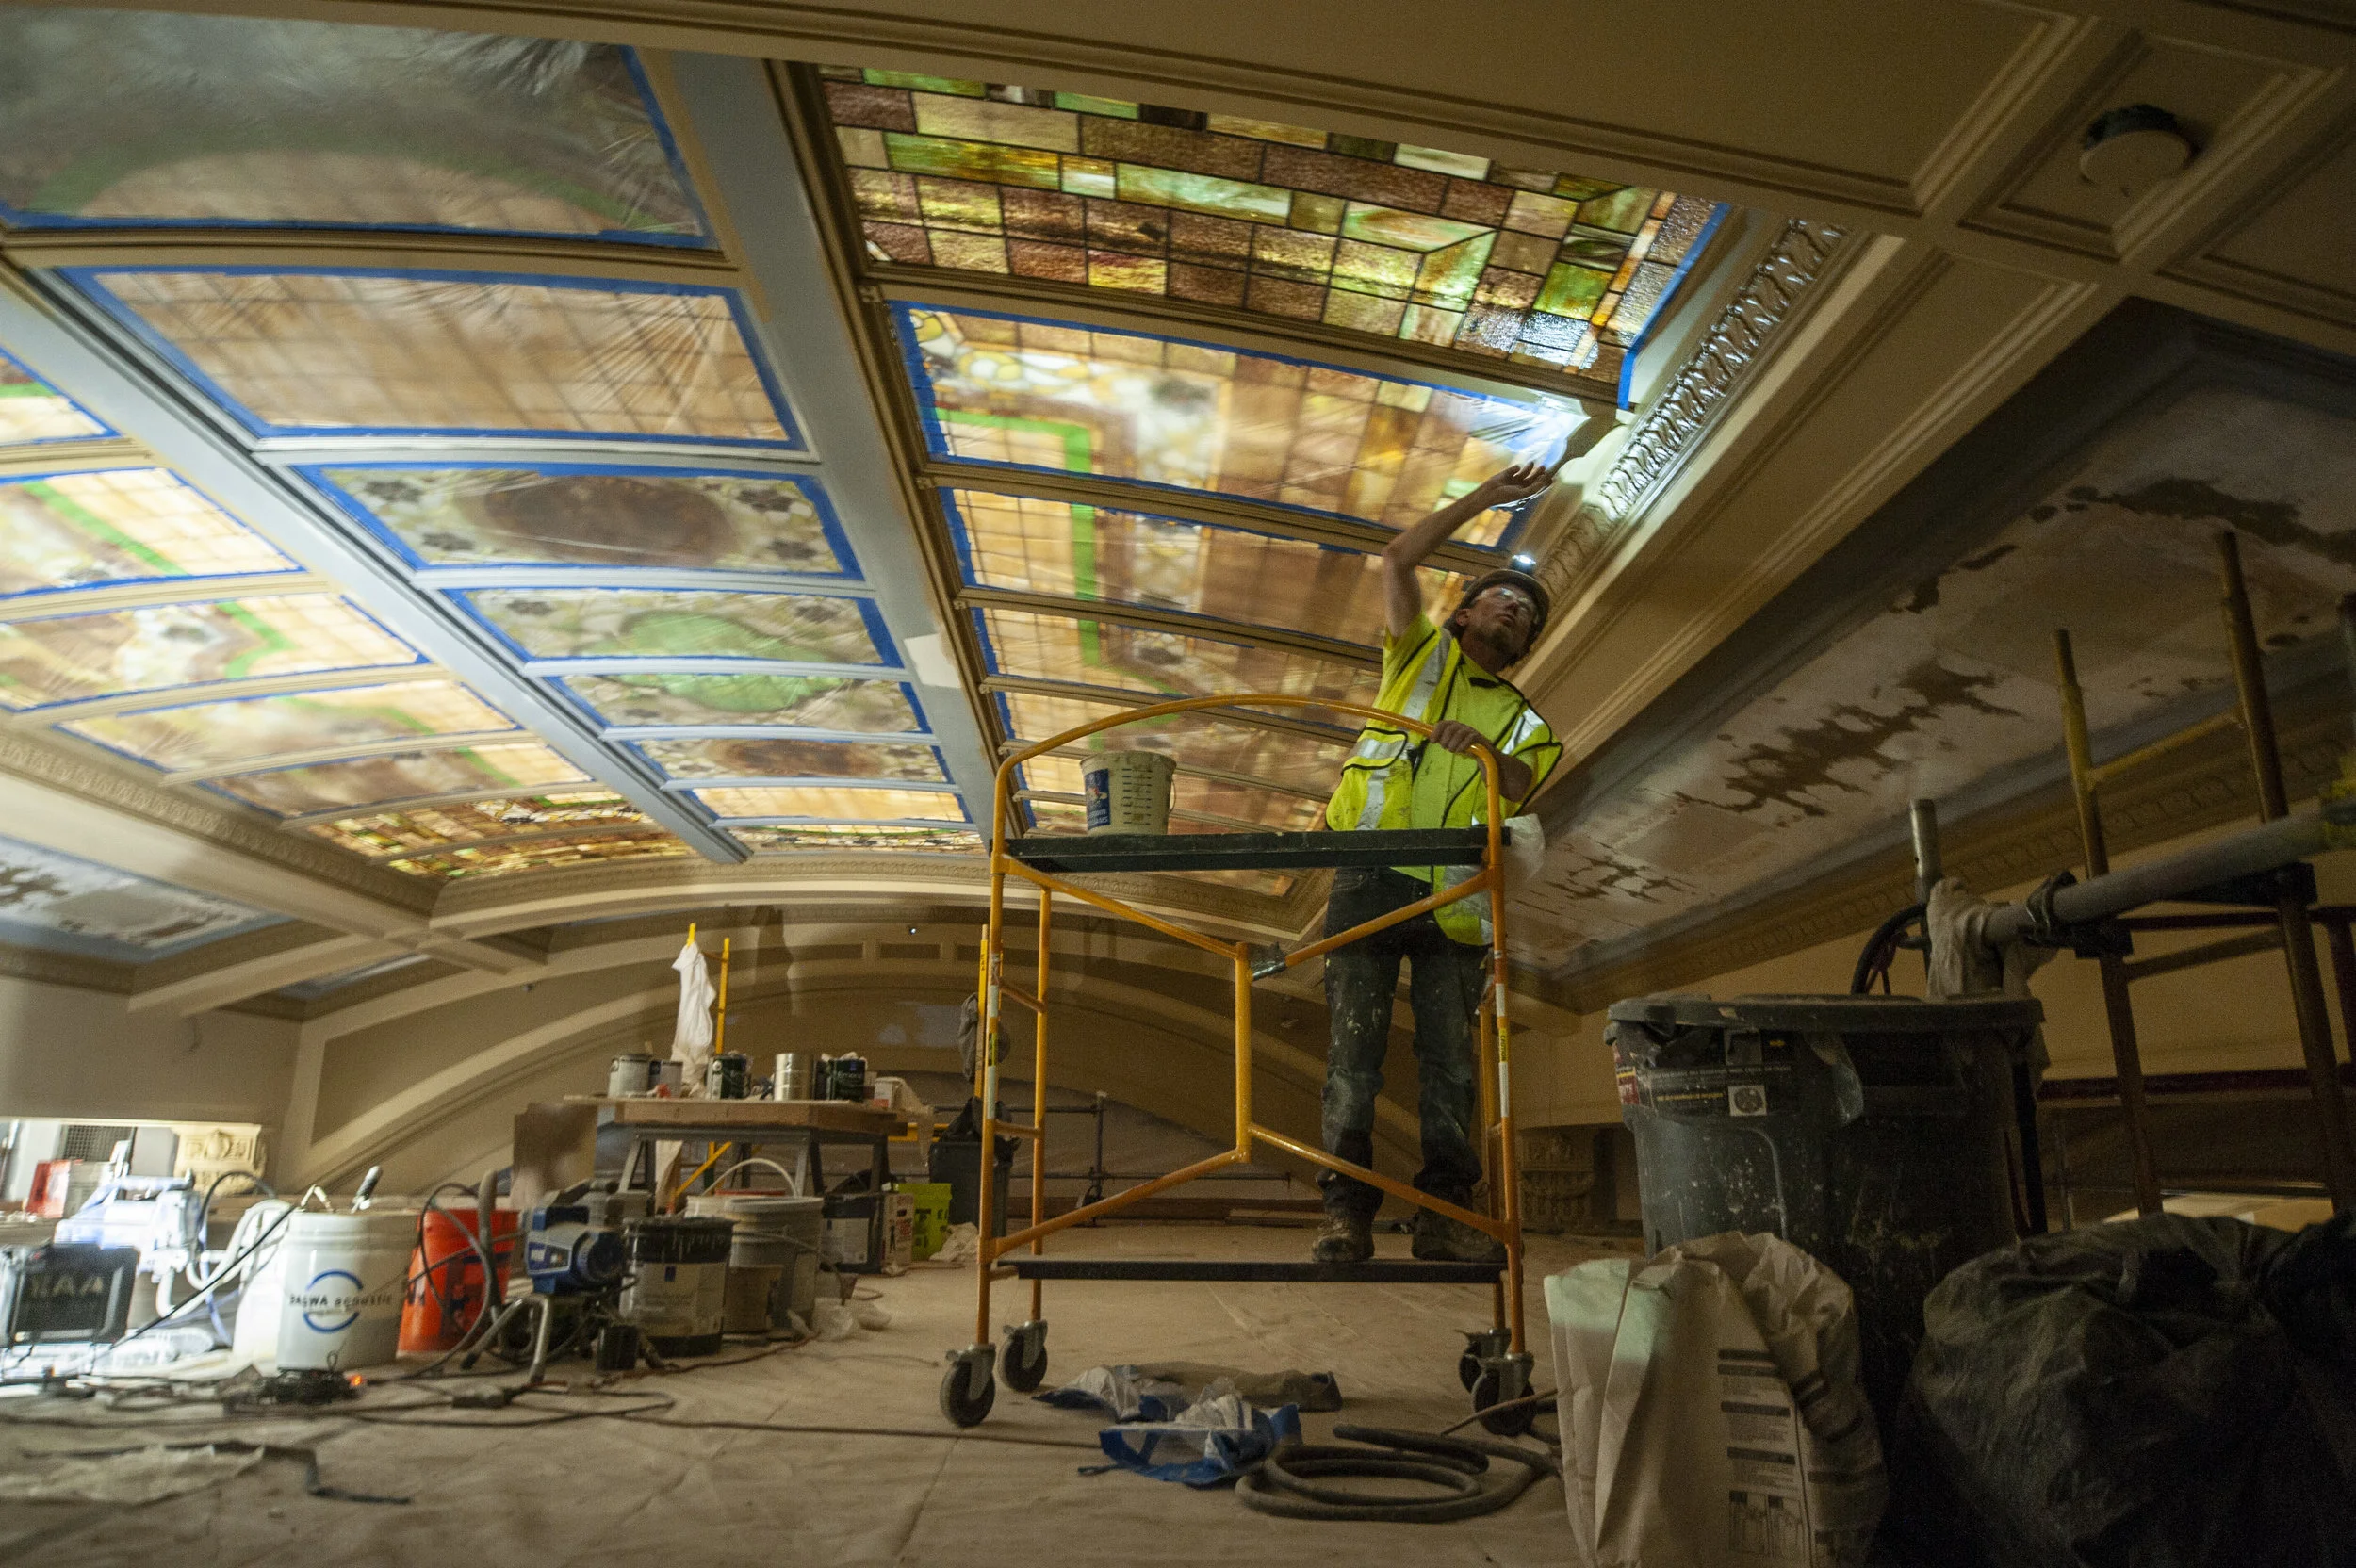
The invasive infrastructure work in the Senate Chamber included new piping and ductwork above the ceiling on the third floor. That work created an opportunity to restore the historic paint schemes from 1917 and repair and return the beautiful woodwork to match its historic finishes.

Just some close shots of the beautiful stained glass in the Senate Chamber. Together, the stained glass ceilings in the Senate and House Chambers are composed of more than 20,000 glass pieces.

The exterior of the Herschler Building has been replaced to addresses major maintenance issues, including water infiltration, corrosion, wall gaps, and rotting window blocks. The new exterior design is more complementary to the Capitol.

The Capitol Extension connects the Capitol and Herschler Building underground. The roof of the existing tunnel had significant deterioration, replacing it created the opportunity to light the space with skylights and provide views of the Capitol dome above.

The oldest and most elaborate chandelier in the Capitol hangs beneath the stained glass lay light in the restored historic Wyoming Supreme Court Chamber.

The Capitol rooms are coming to life with new paint and carpet, as well as the restoration of the woodwork.

The Herschler Building is being renovated and expanded to house functions that were displaced from the Capitol.


Craftsmen with Renaissance Roofing, Inc. finished the decorative pieces on the lower sections of the Capitol dome. Due to extensive damage, the original pieces were removed and recreated from copper.
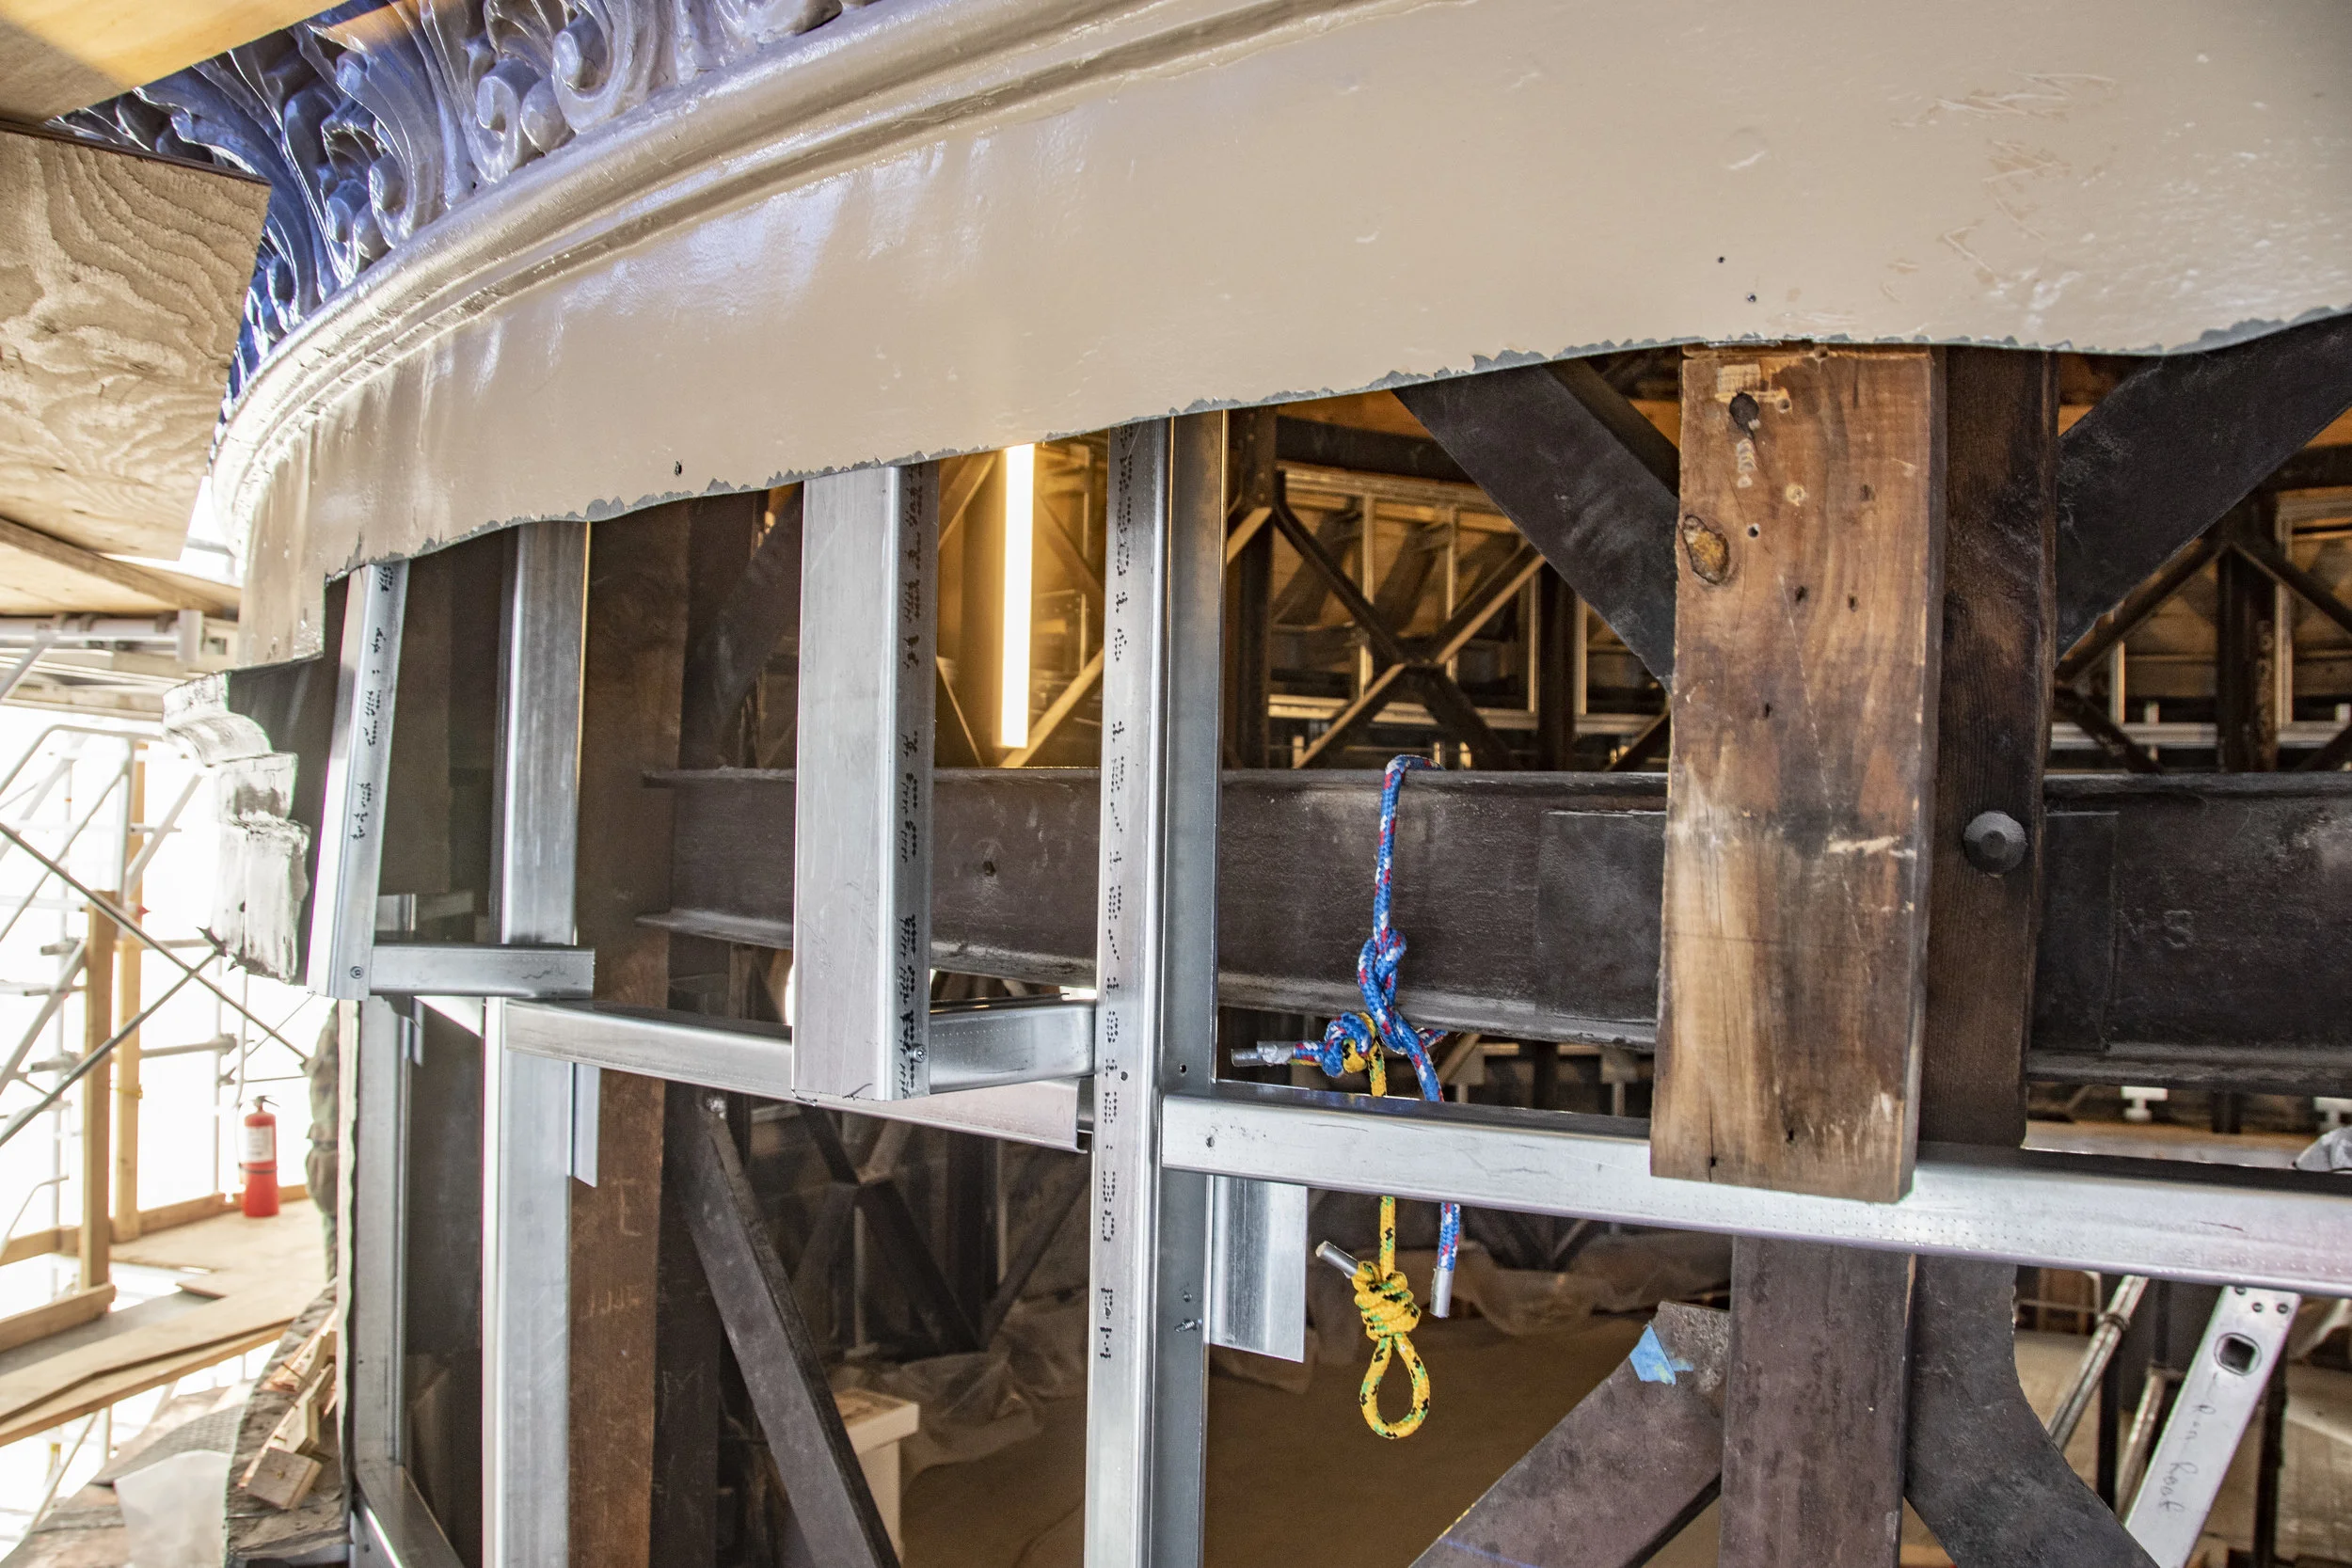
Just below the decorative elements on the dome, the wooden parts of the drum have been replaced with steel.

The gold-leafed dome shone during this beautiful May morning as workers took down the remaining scaffolding.
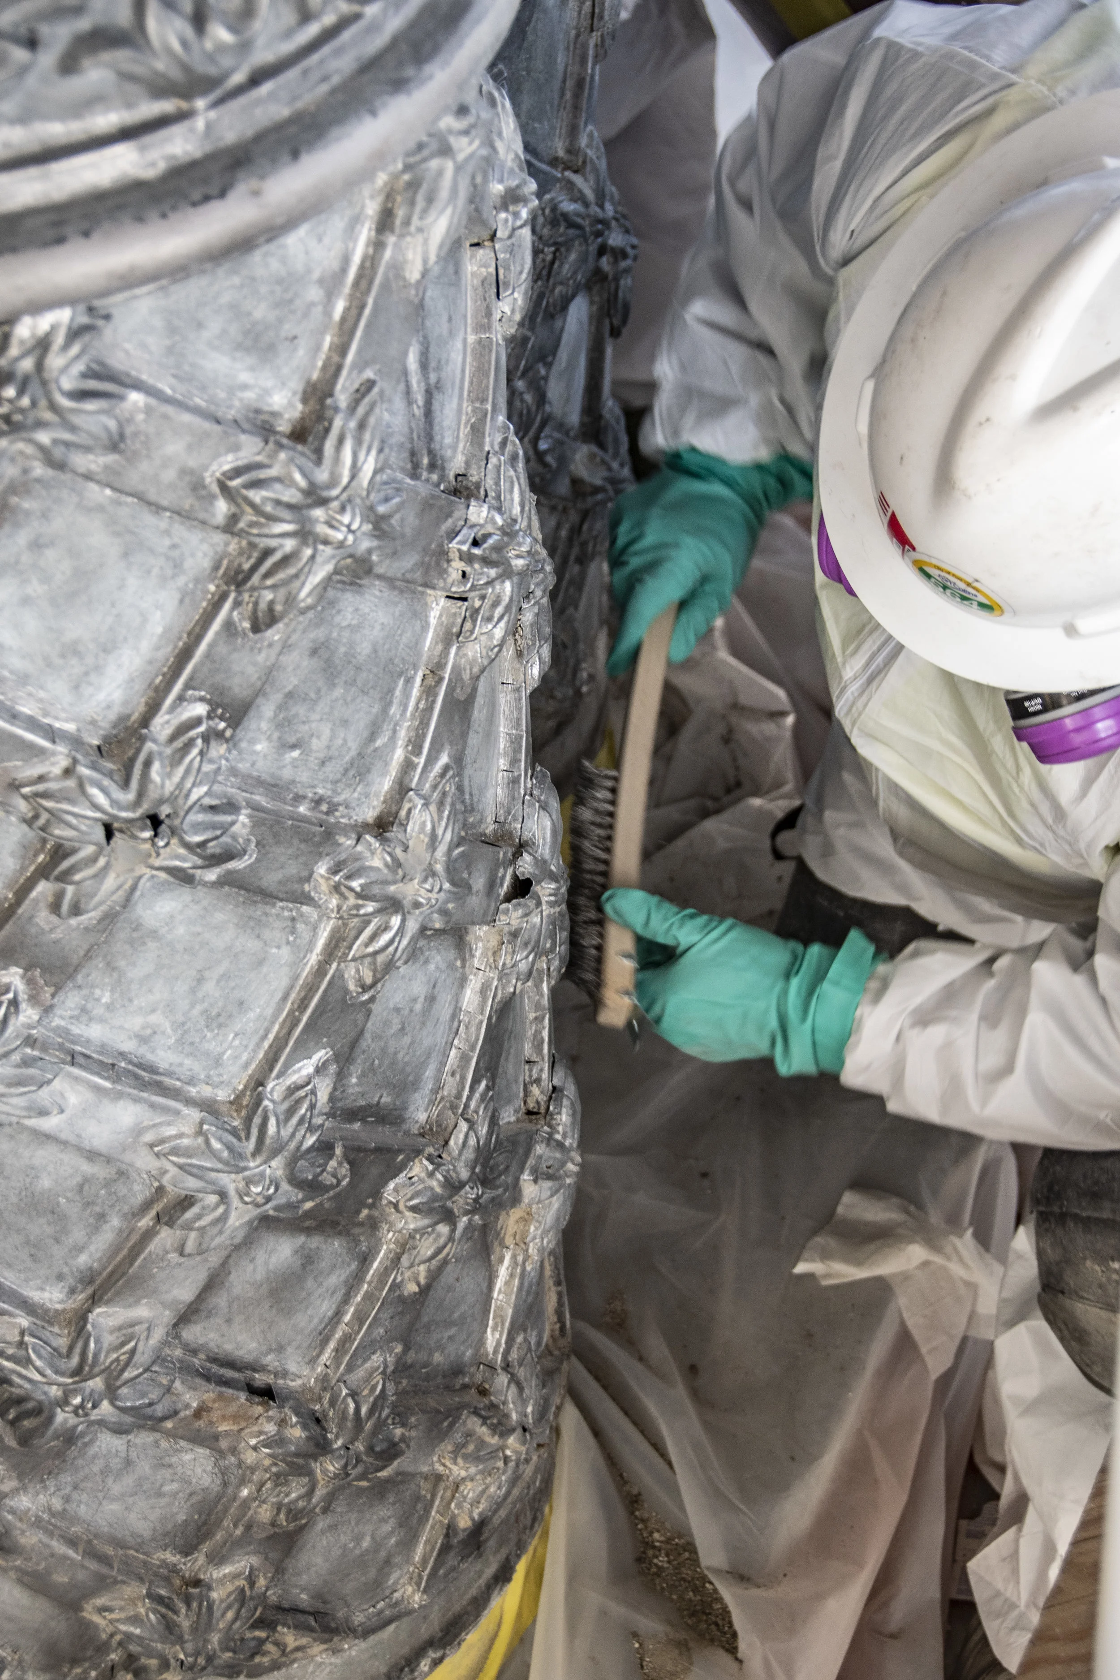
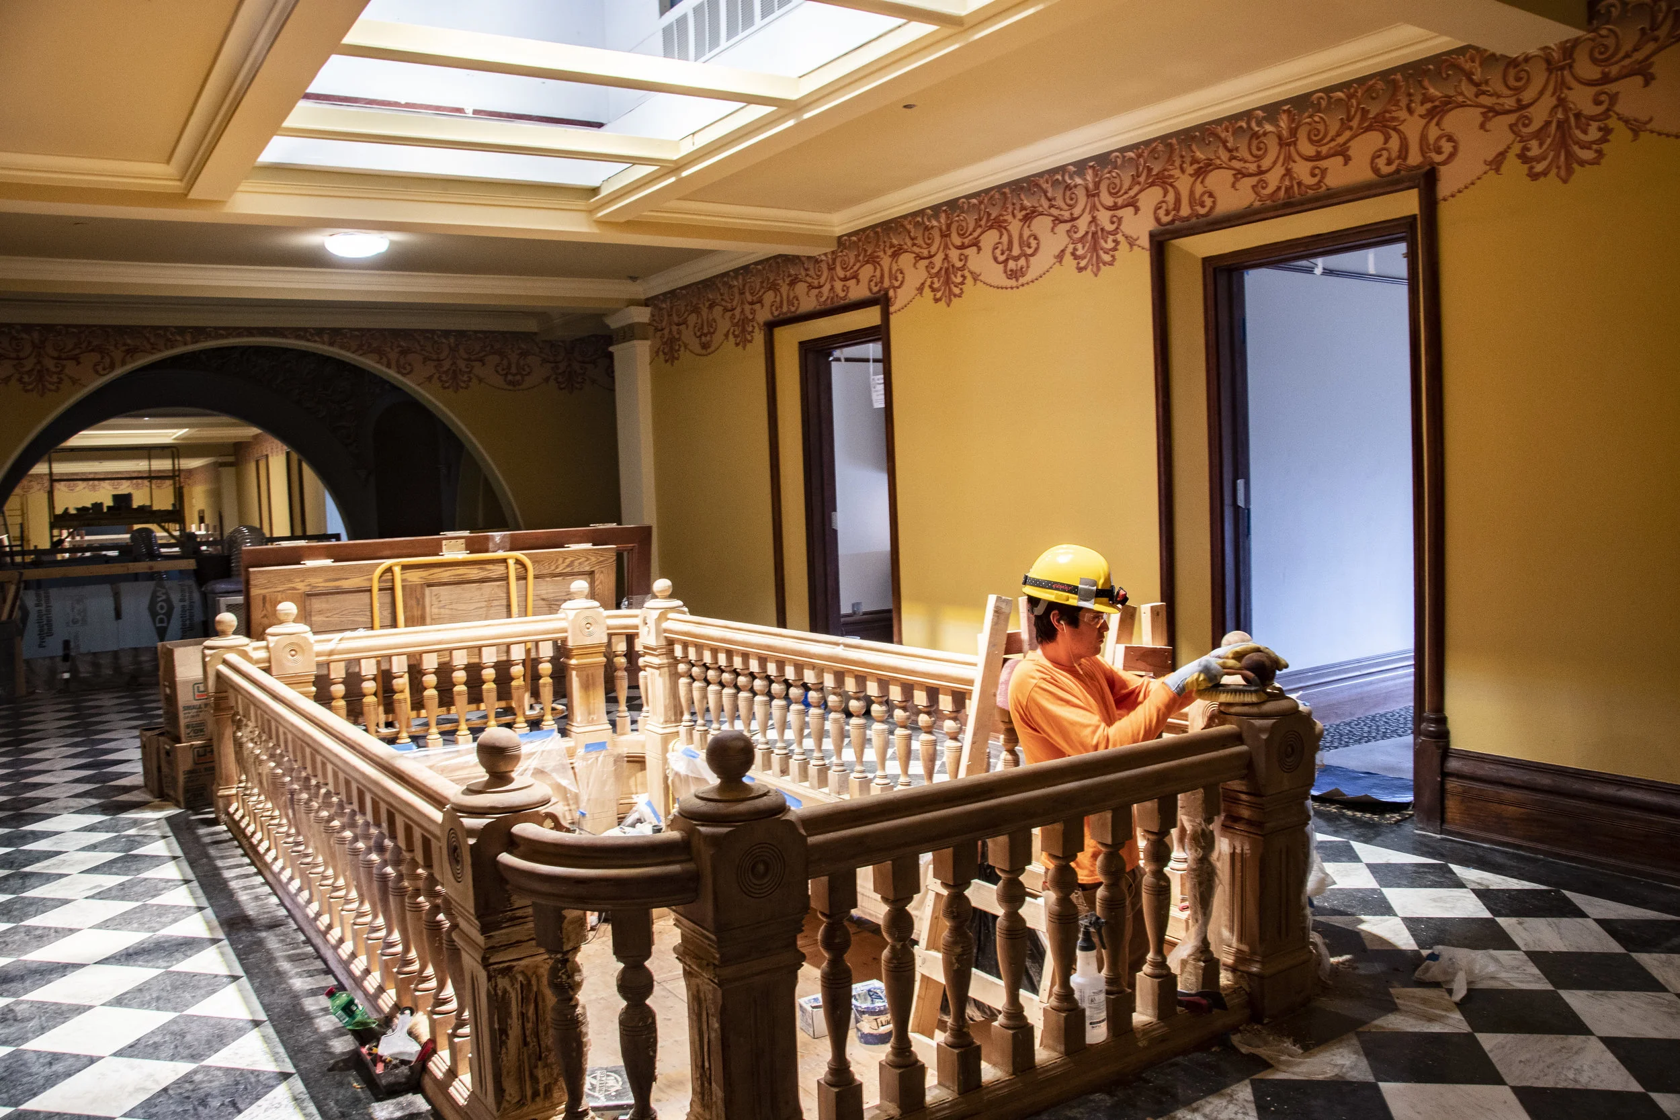
Light from the restored skylight brightens the third floor as a worker puts the finishing touches on the restored woodwork.

Historic stencil patterns have been restored to the Senate Chambers after being discovered in August 2018.
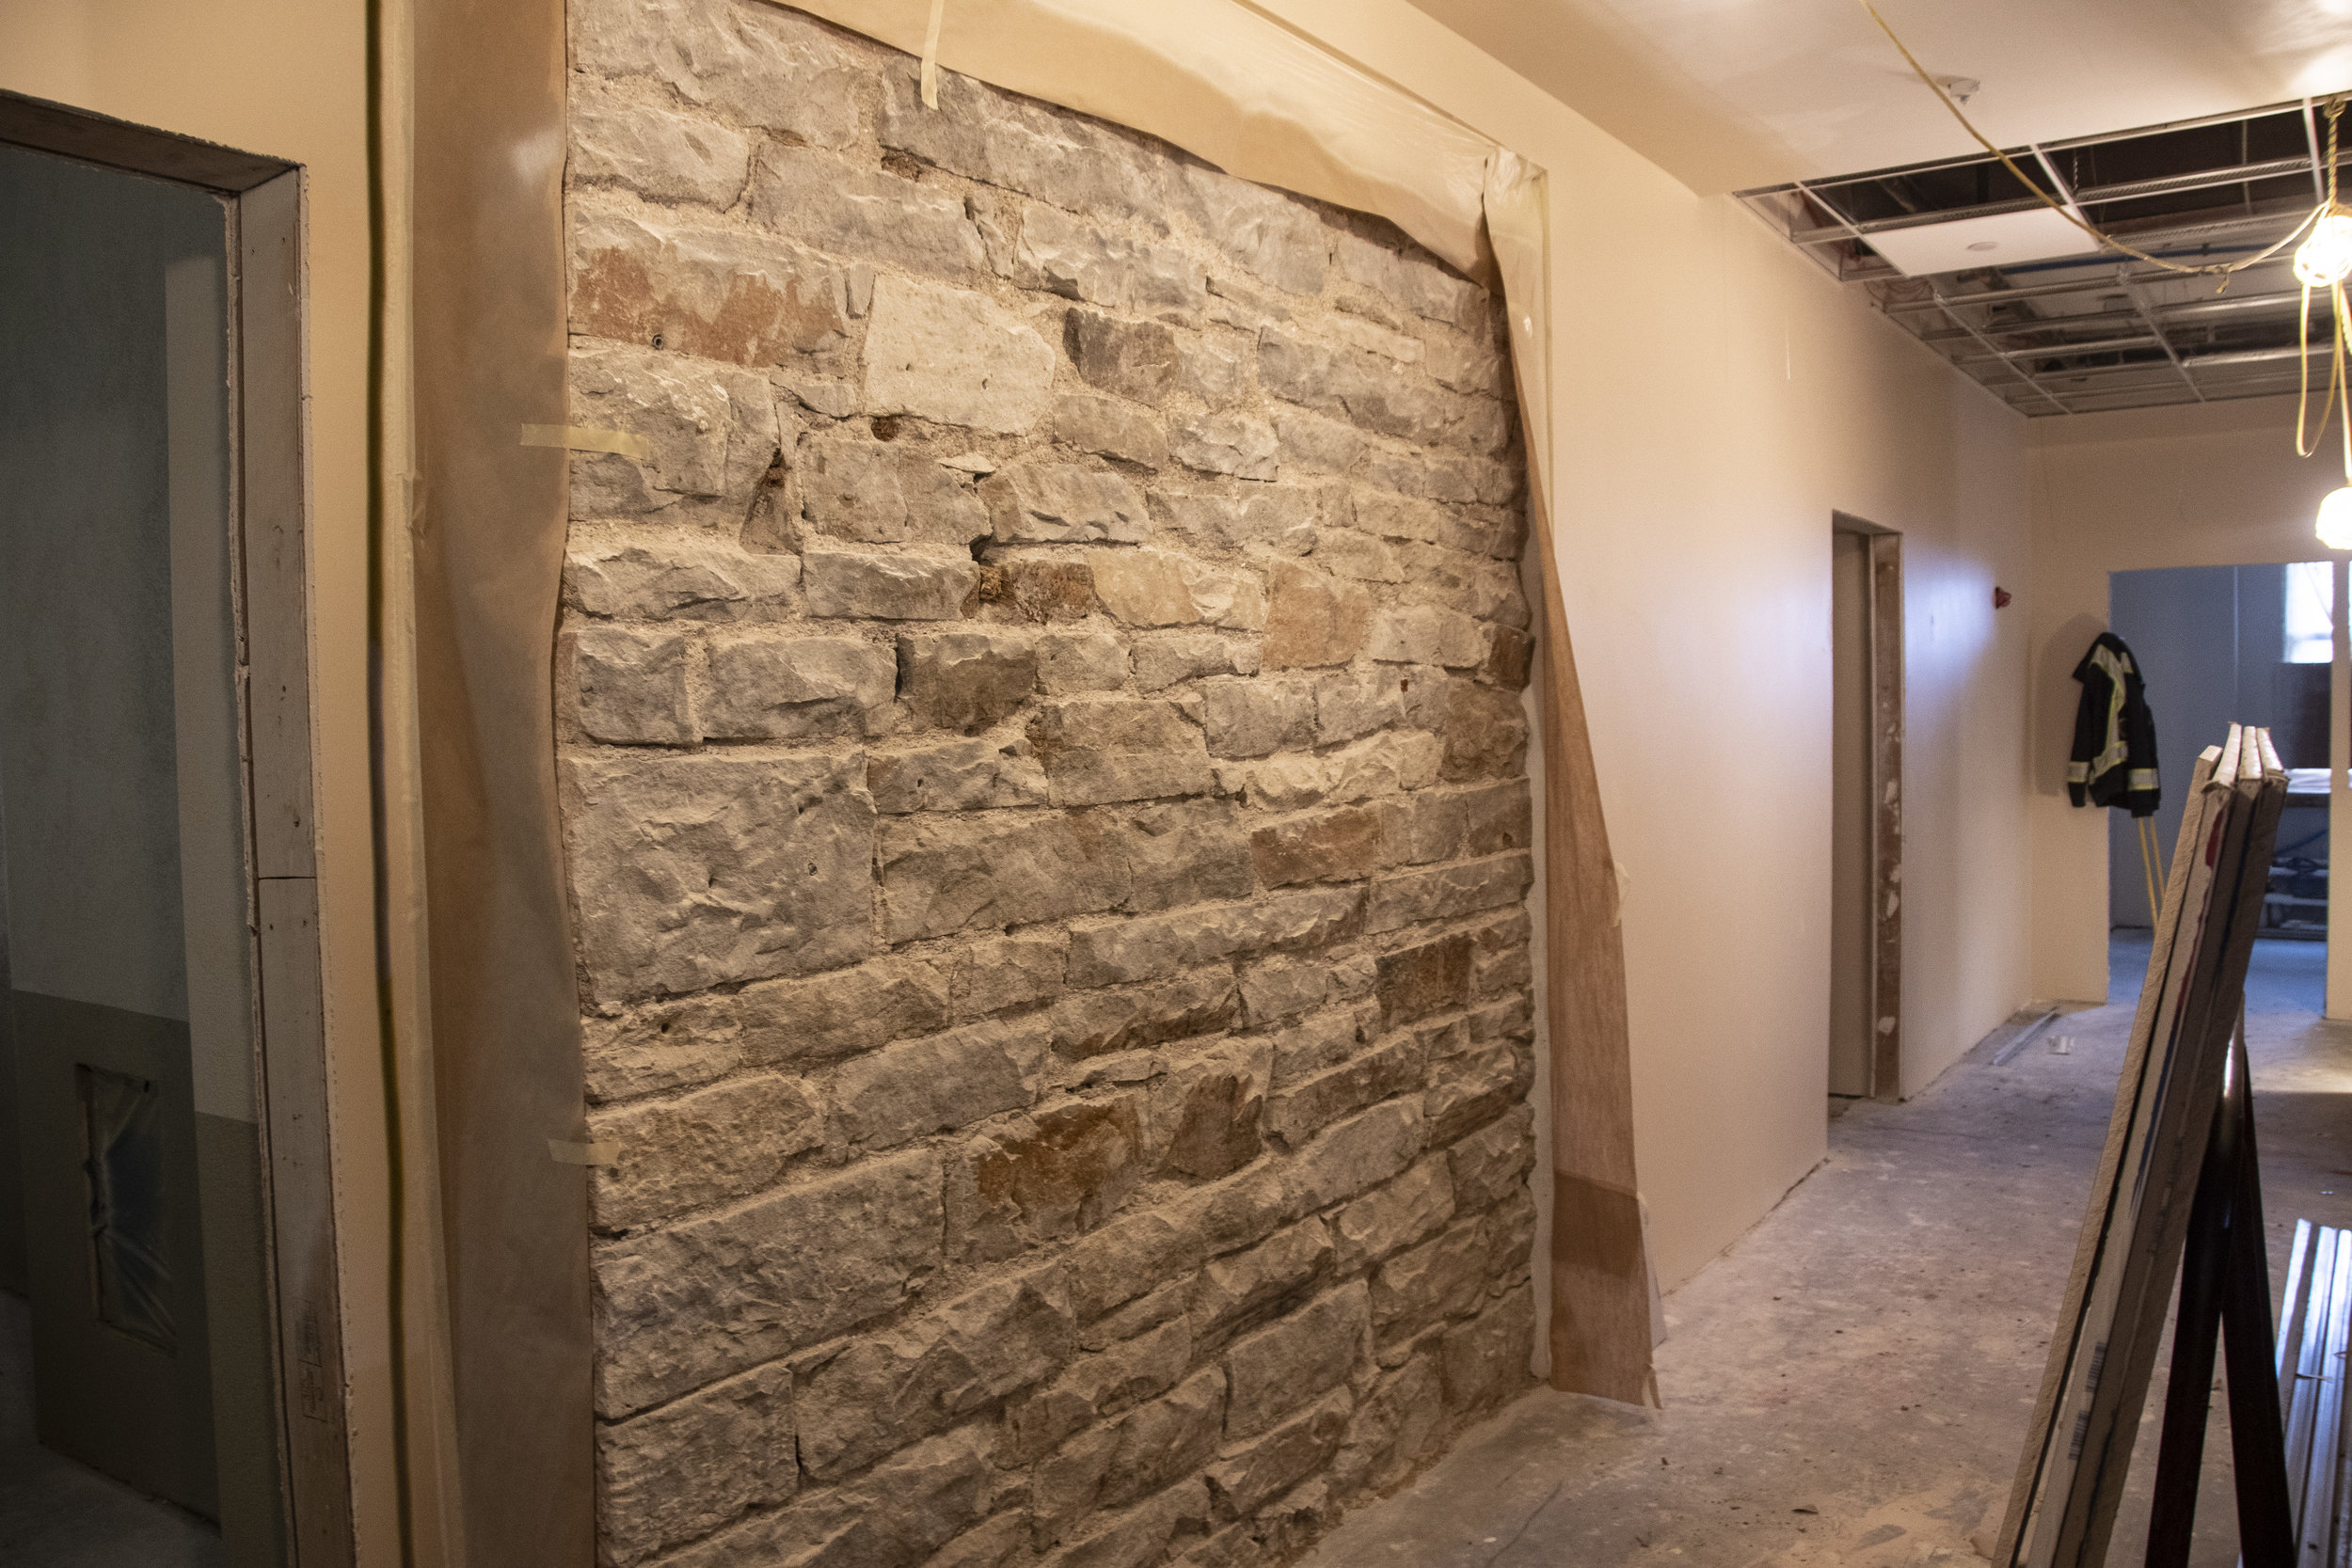
Parts of the foundation wall, originally laid back in 1890, can be viewed in the garden level.
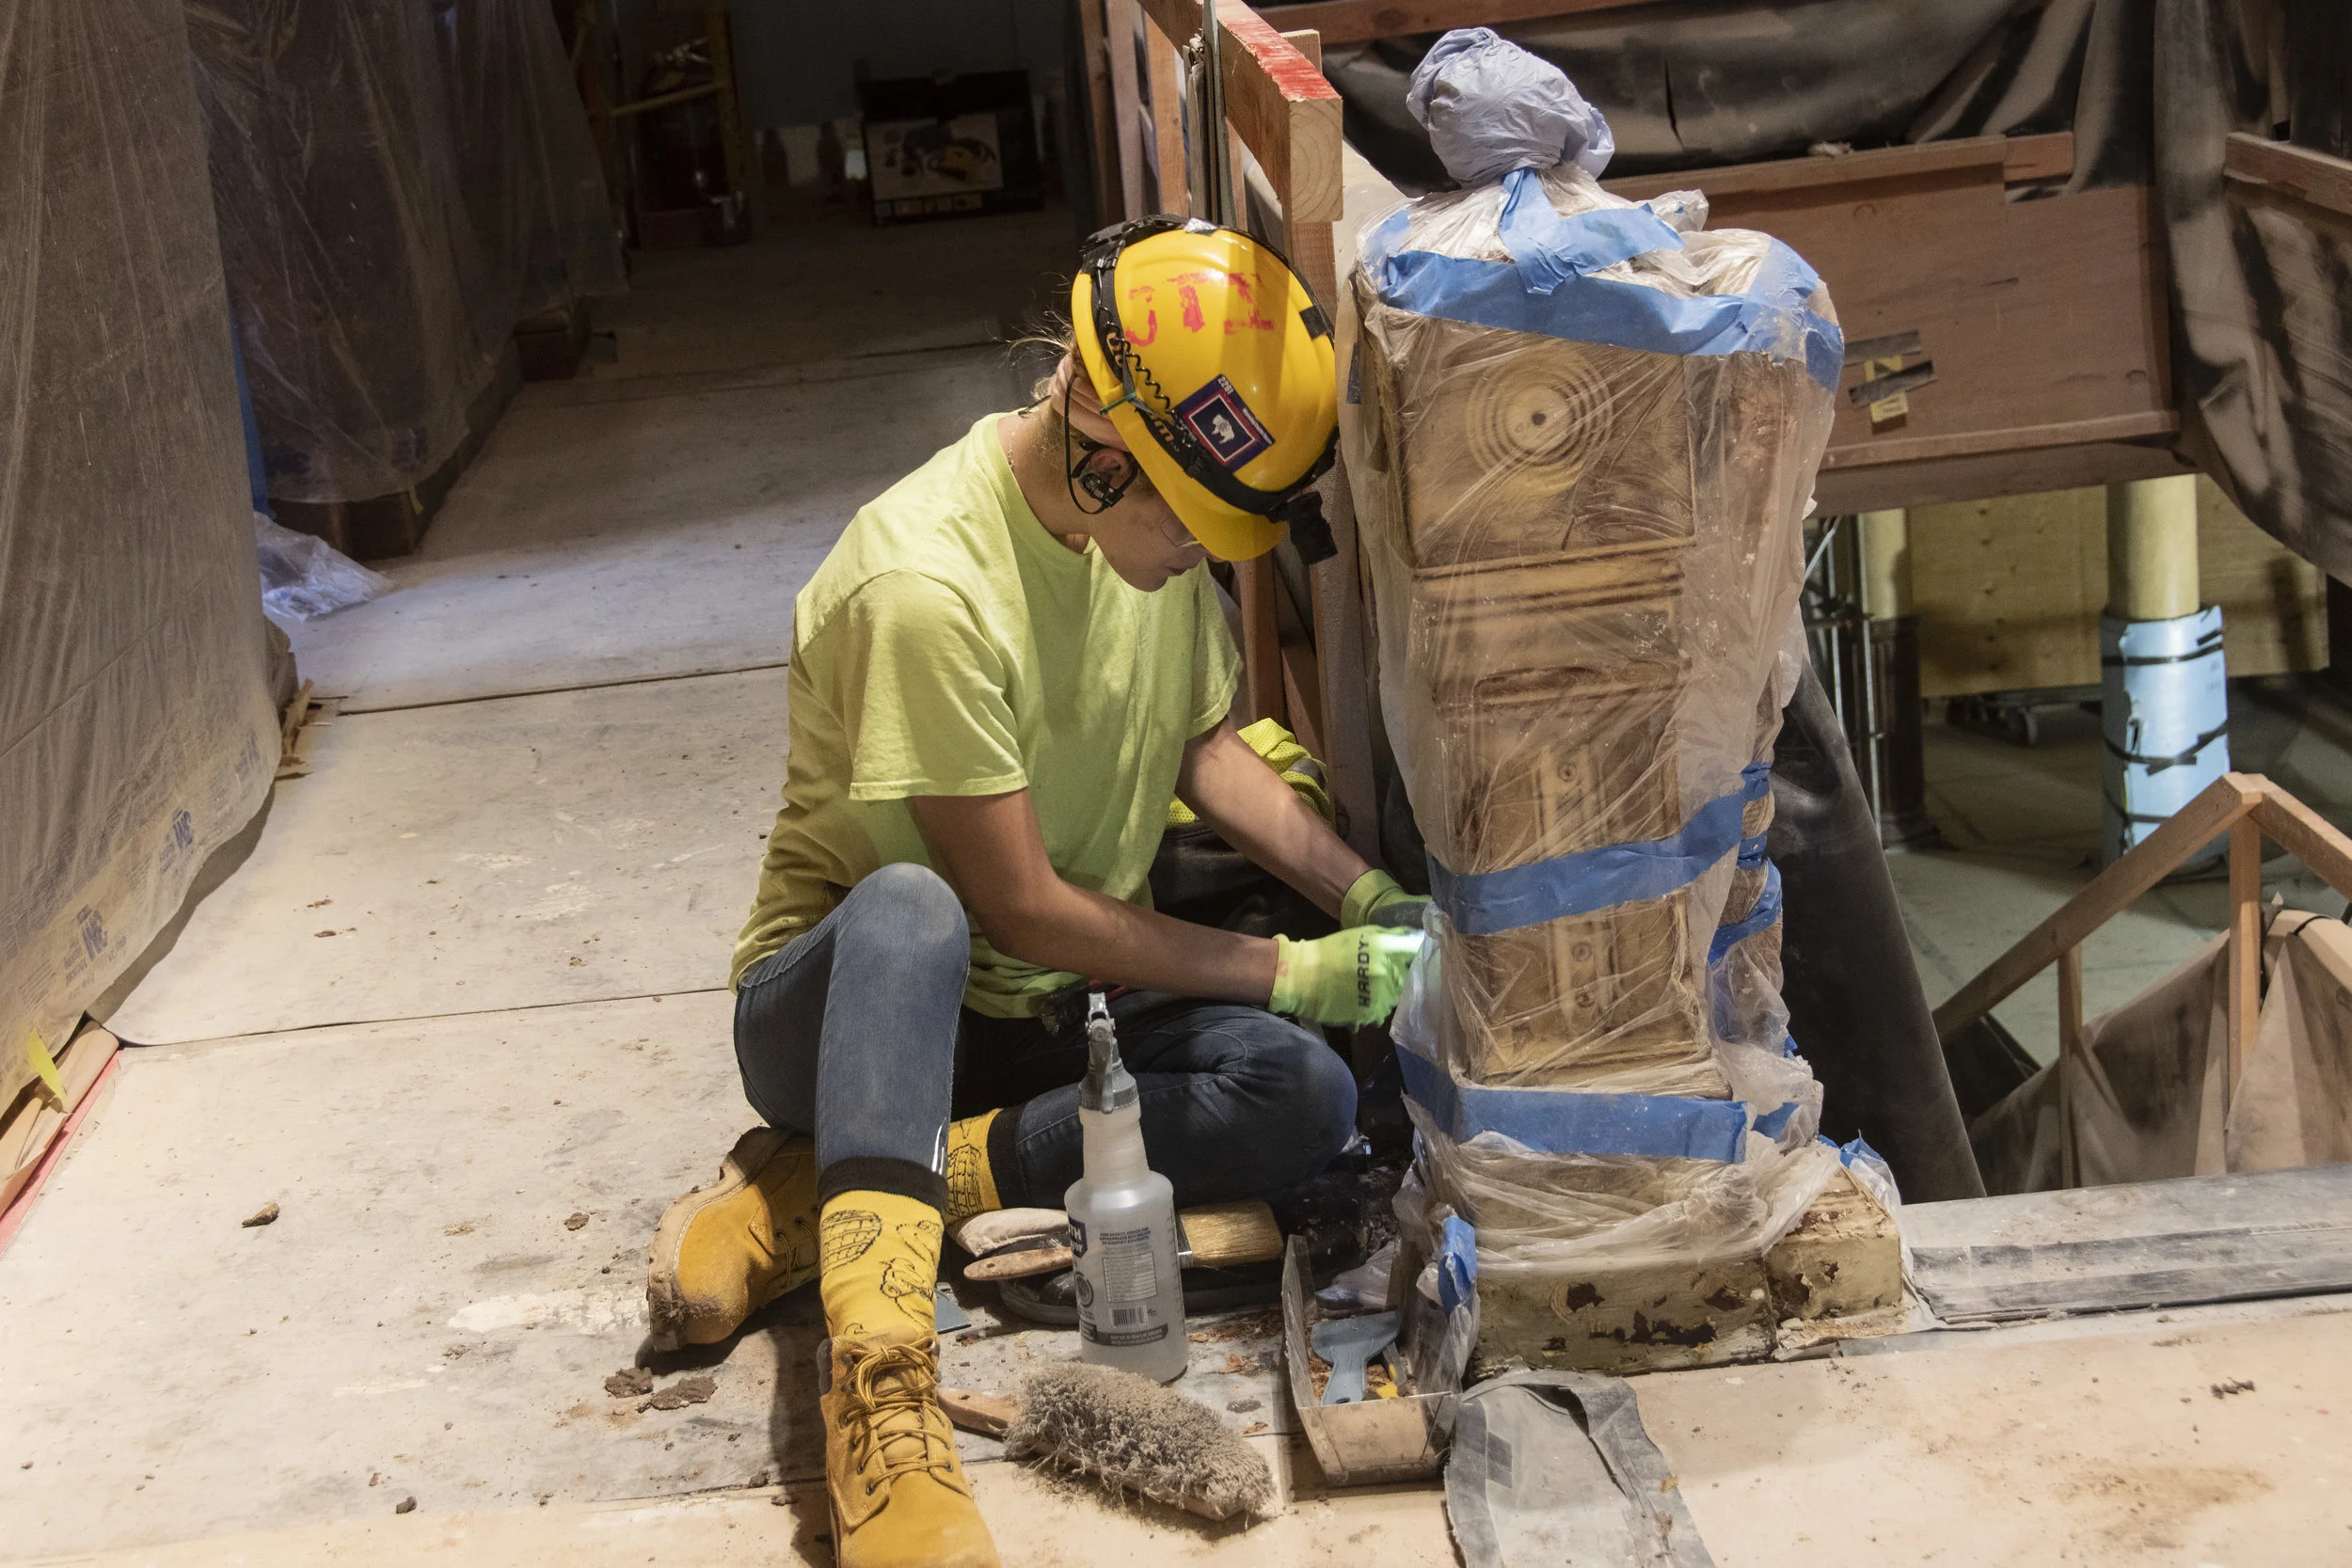
The Capitol's beautiful carved woodwork, like this banister on the second floor, is being repaired and restored to original 1888 finishes. The carvers imported most of the wood from Ohio due to a lack of hardwood trees in the region when the Capitol was constructed in 1888.
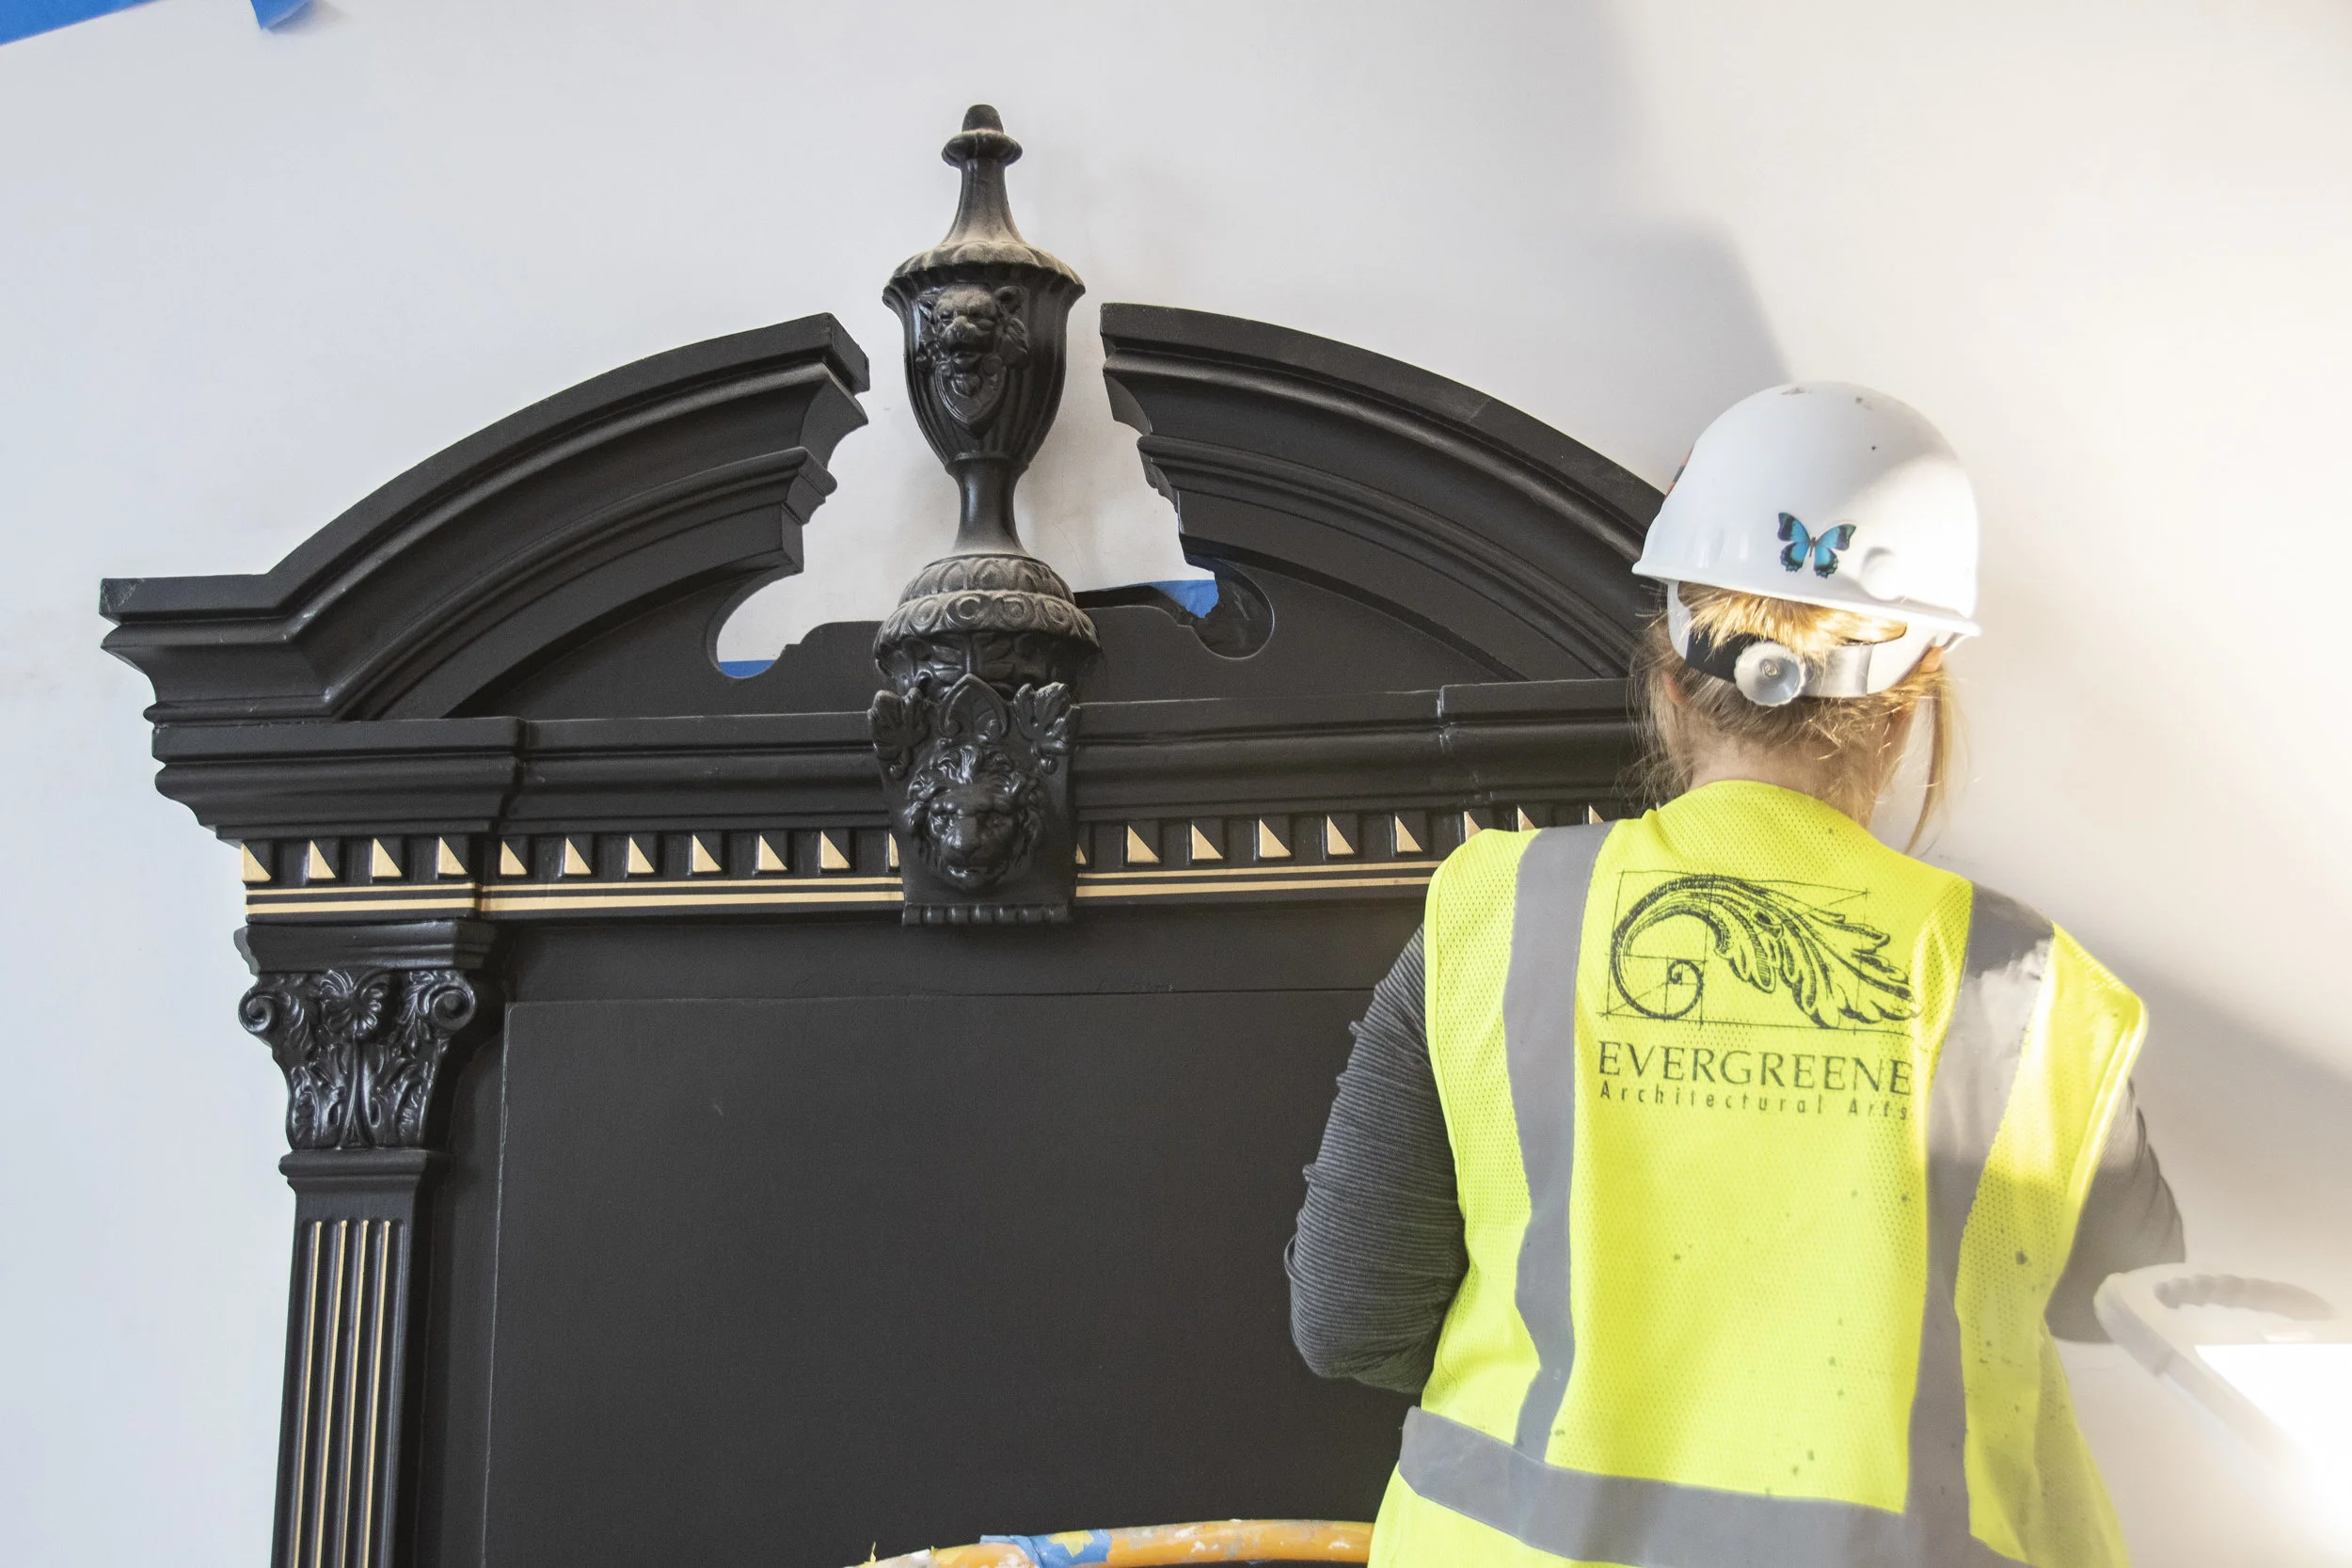
The historic safes are being restored to their original paint palette and the decorative plaster original to each door on the first floor is also being repaired. EverGreene Architectural Arts is restoring the historic safes.

The removal of the elevator has opened up the lobby to the Wyoming Senate gallery on the third floor.

The historic Wyoming Supreme Court Chamber has been returned to its original two-story volume with a public balcony.

The 1888 decorative paint scheme has been restored to the monumental corridors on the third floor of the Capitol.

The historic grandeur of the Capitol Rotunda is in the process of being restored. The 1888 trompe l’oeil paint scheme has been returned to the upper levels of the Rotunda.

The project has enlarged the Ceremonial Conference Room, as well as restored the historic coffered ceiling heights and columns. The larger room will be able to accommodate more people for bill signings and other ceremonial activities.

The 1888 decorative painting scheme has been restored to the upper level of the historic Supreme Court Chamber, which will become one of the largest meeting rooms in the Capitol.

Arched openings, higher ceiling heights, and removal of non-historical walls have enlarged the entrances to the garden level.
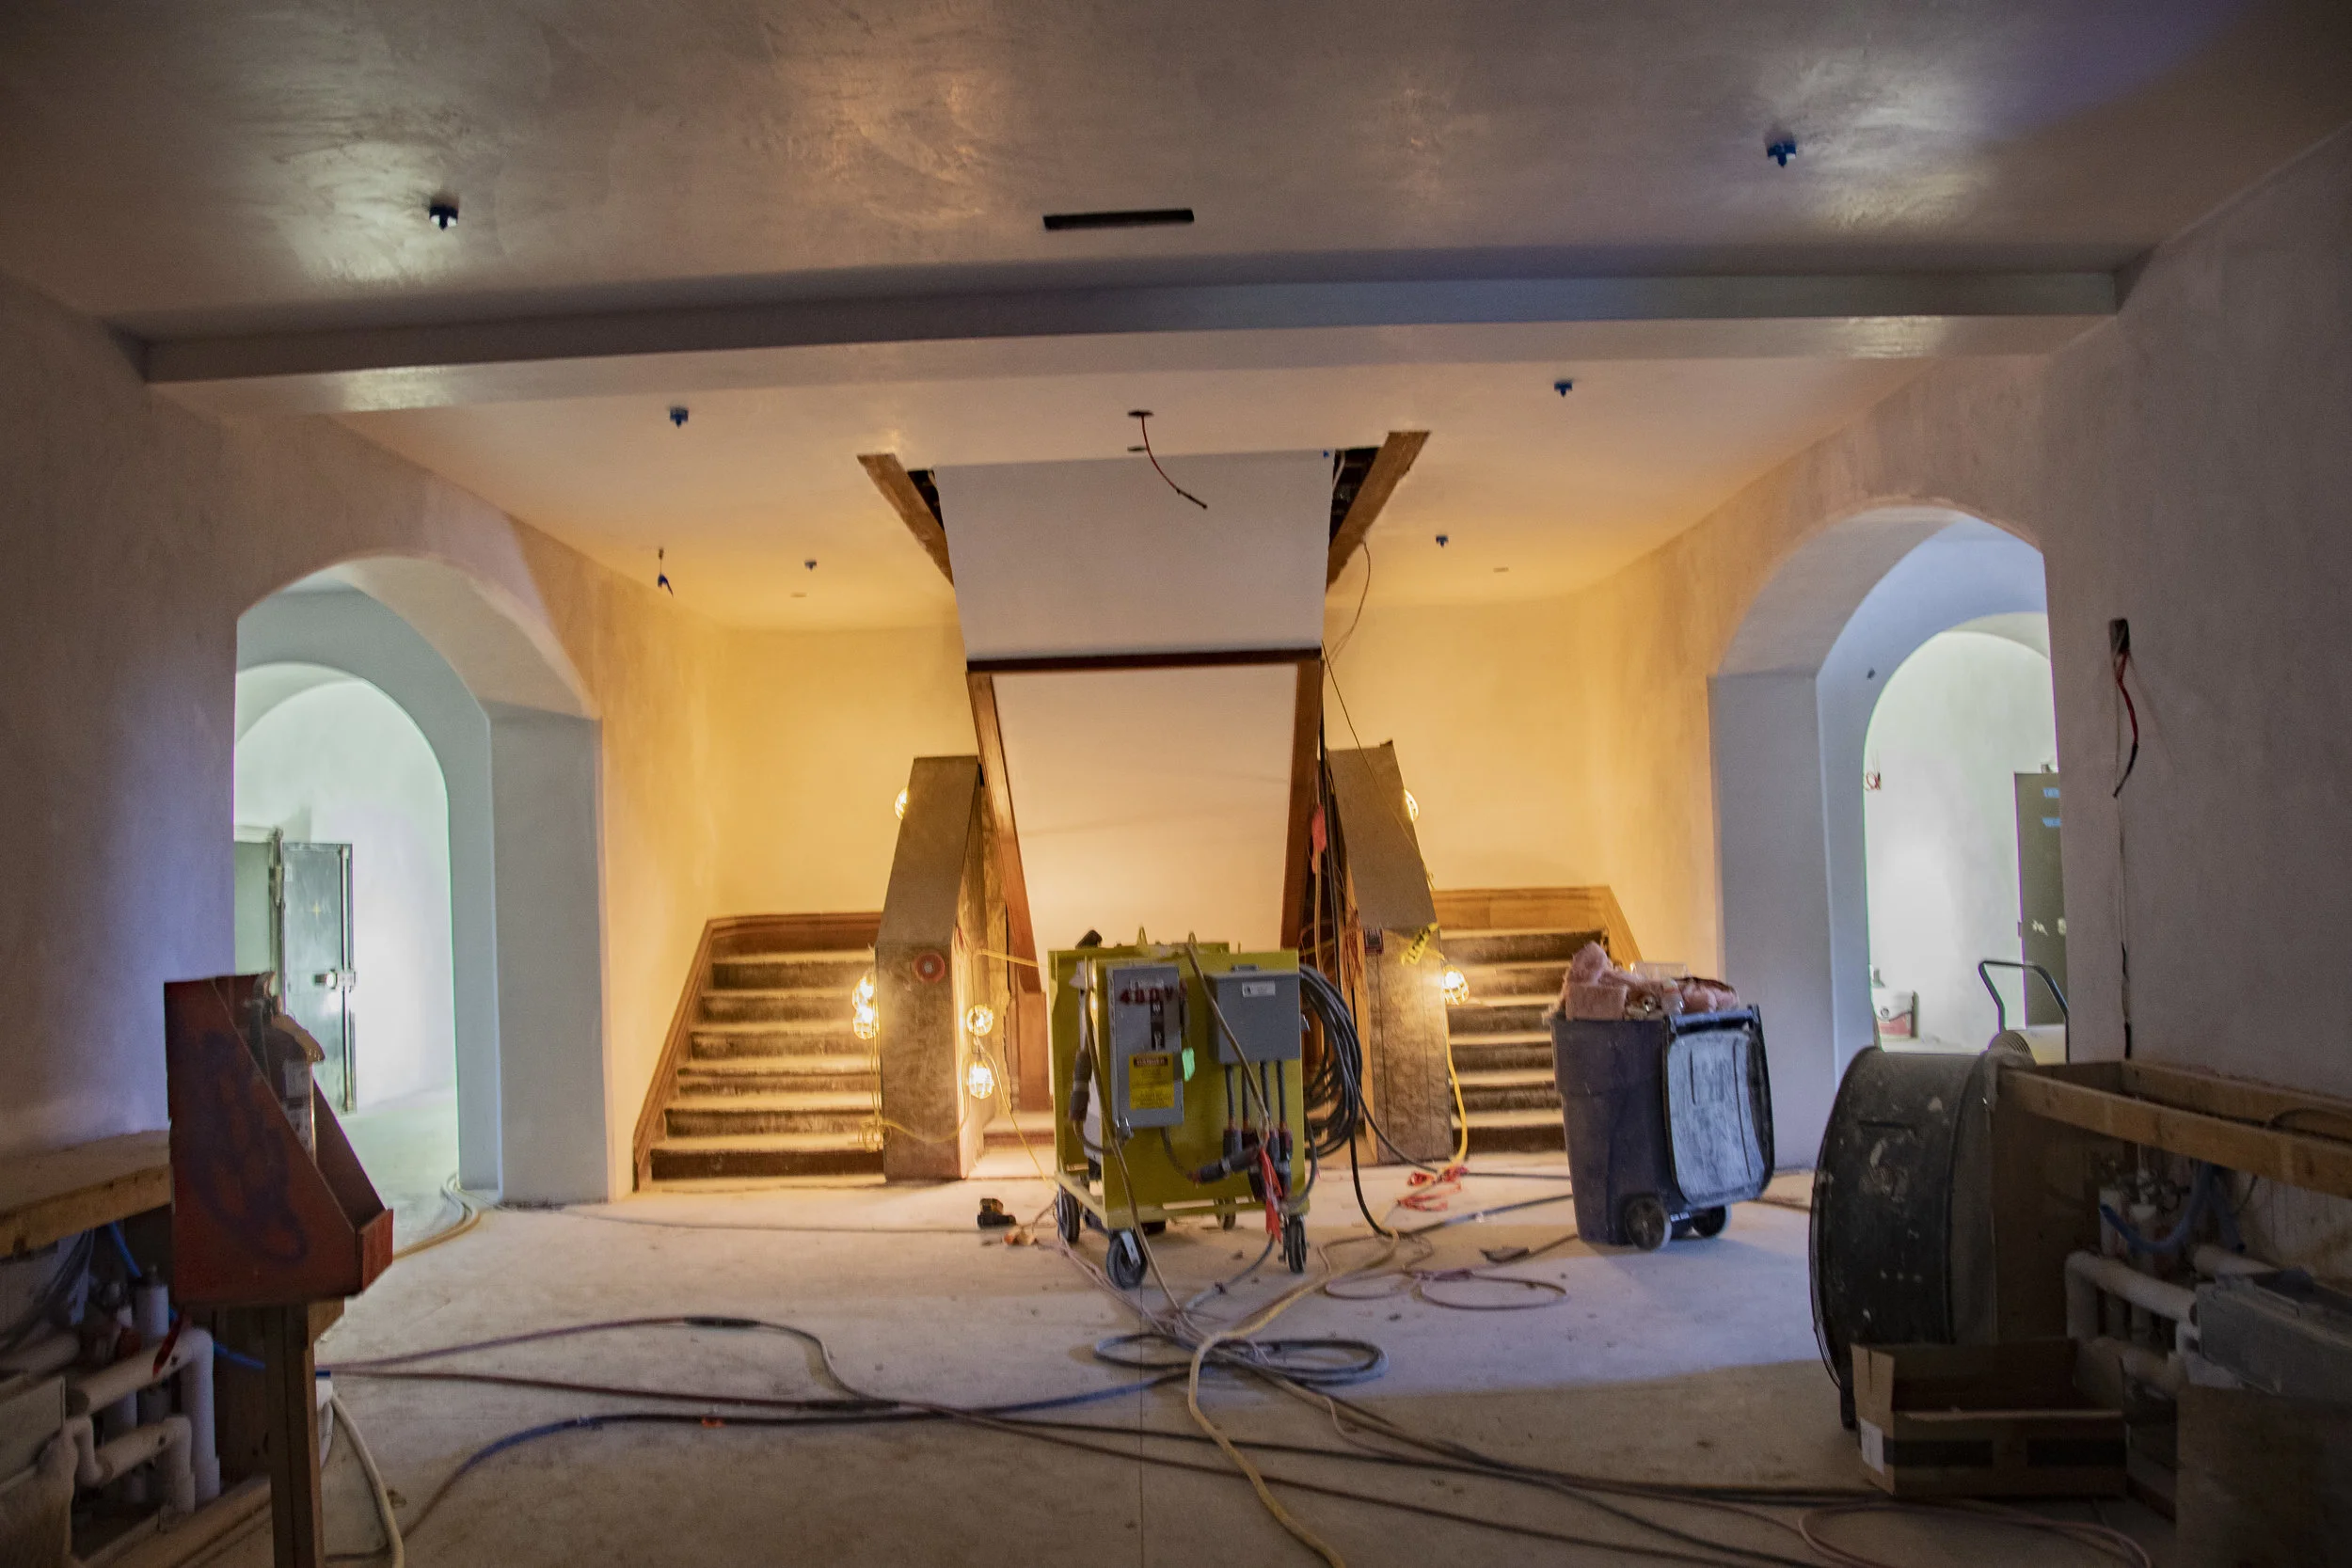
The four entrances to the garden level have been opened to their historic dimensions, providing a more welcoming entrance for individuals entering the building. The historic dimensions are twice as big as the previous entrances.

The restoration of the Capitol includes returning the original ceiling heights. Check out the difference that the restoration of the original 1888 vaulted ceiling and decorative stenciling has made in Room 302.

The original 1888 vaulted ceiling and extensive decorative paint have been restored to Room 302, which will house the Joint Appropriations Committee. More members of the public can be accommodated in this room.

Gold decorative stenciling is being applied to the ceiling of the historic Supreme Court Chamber.
Posted May - August 2018
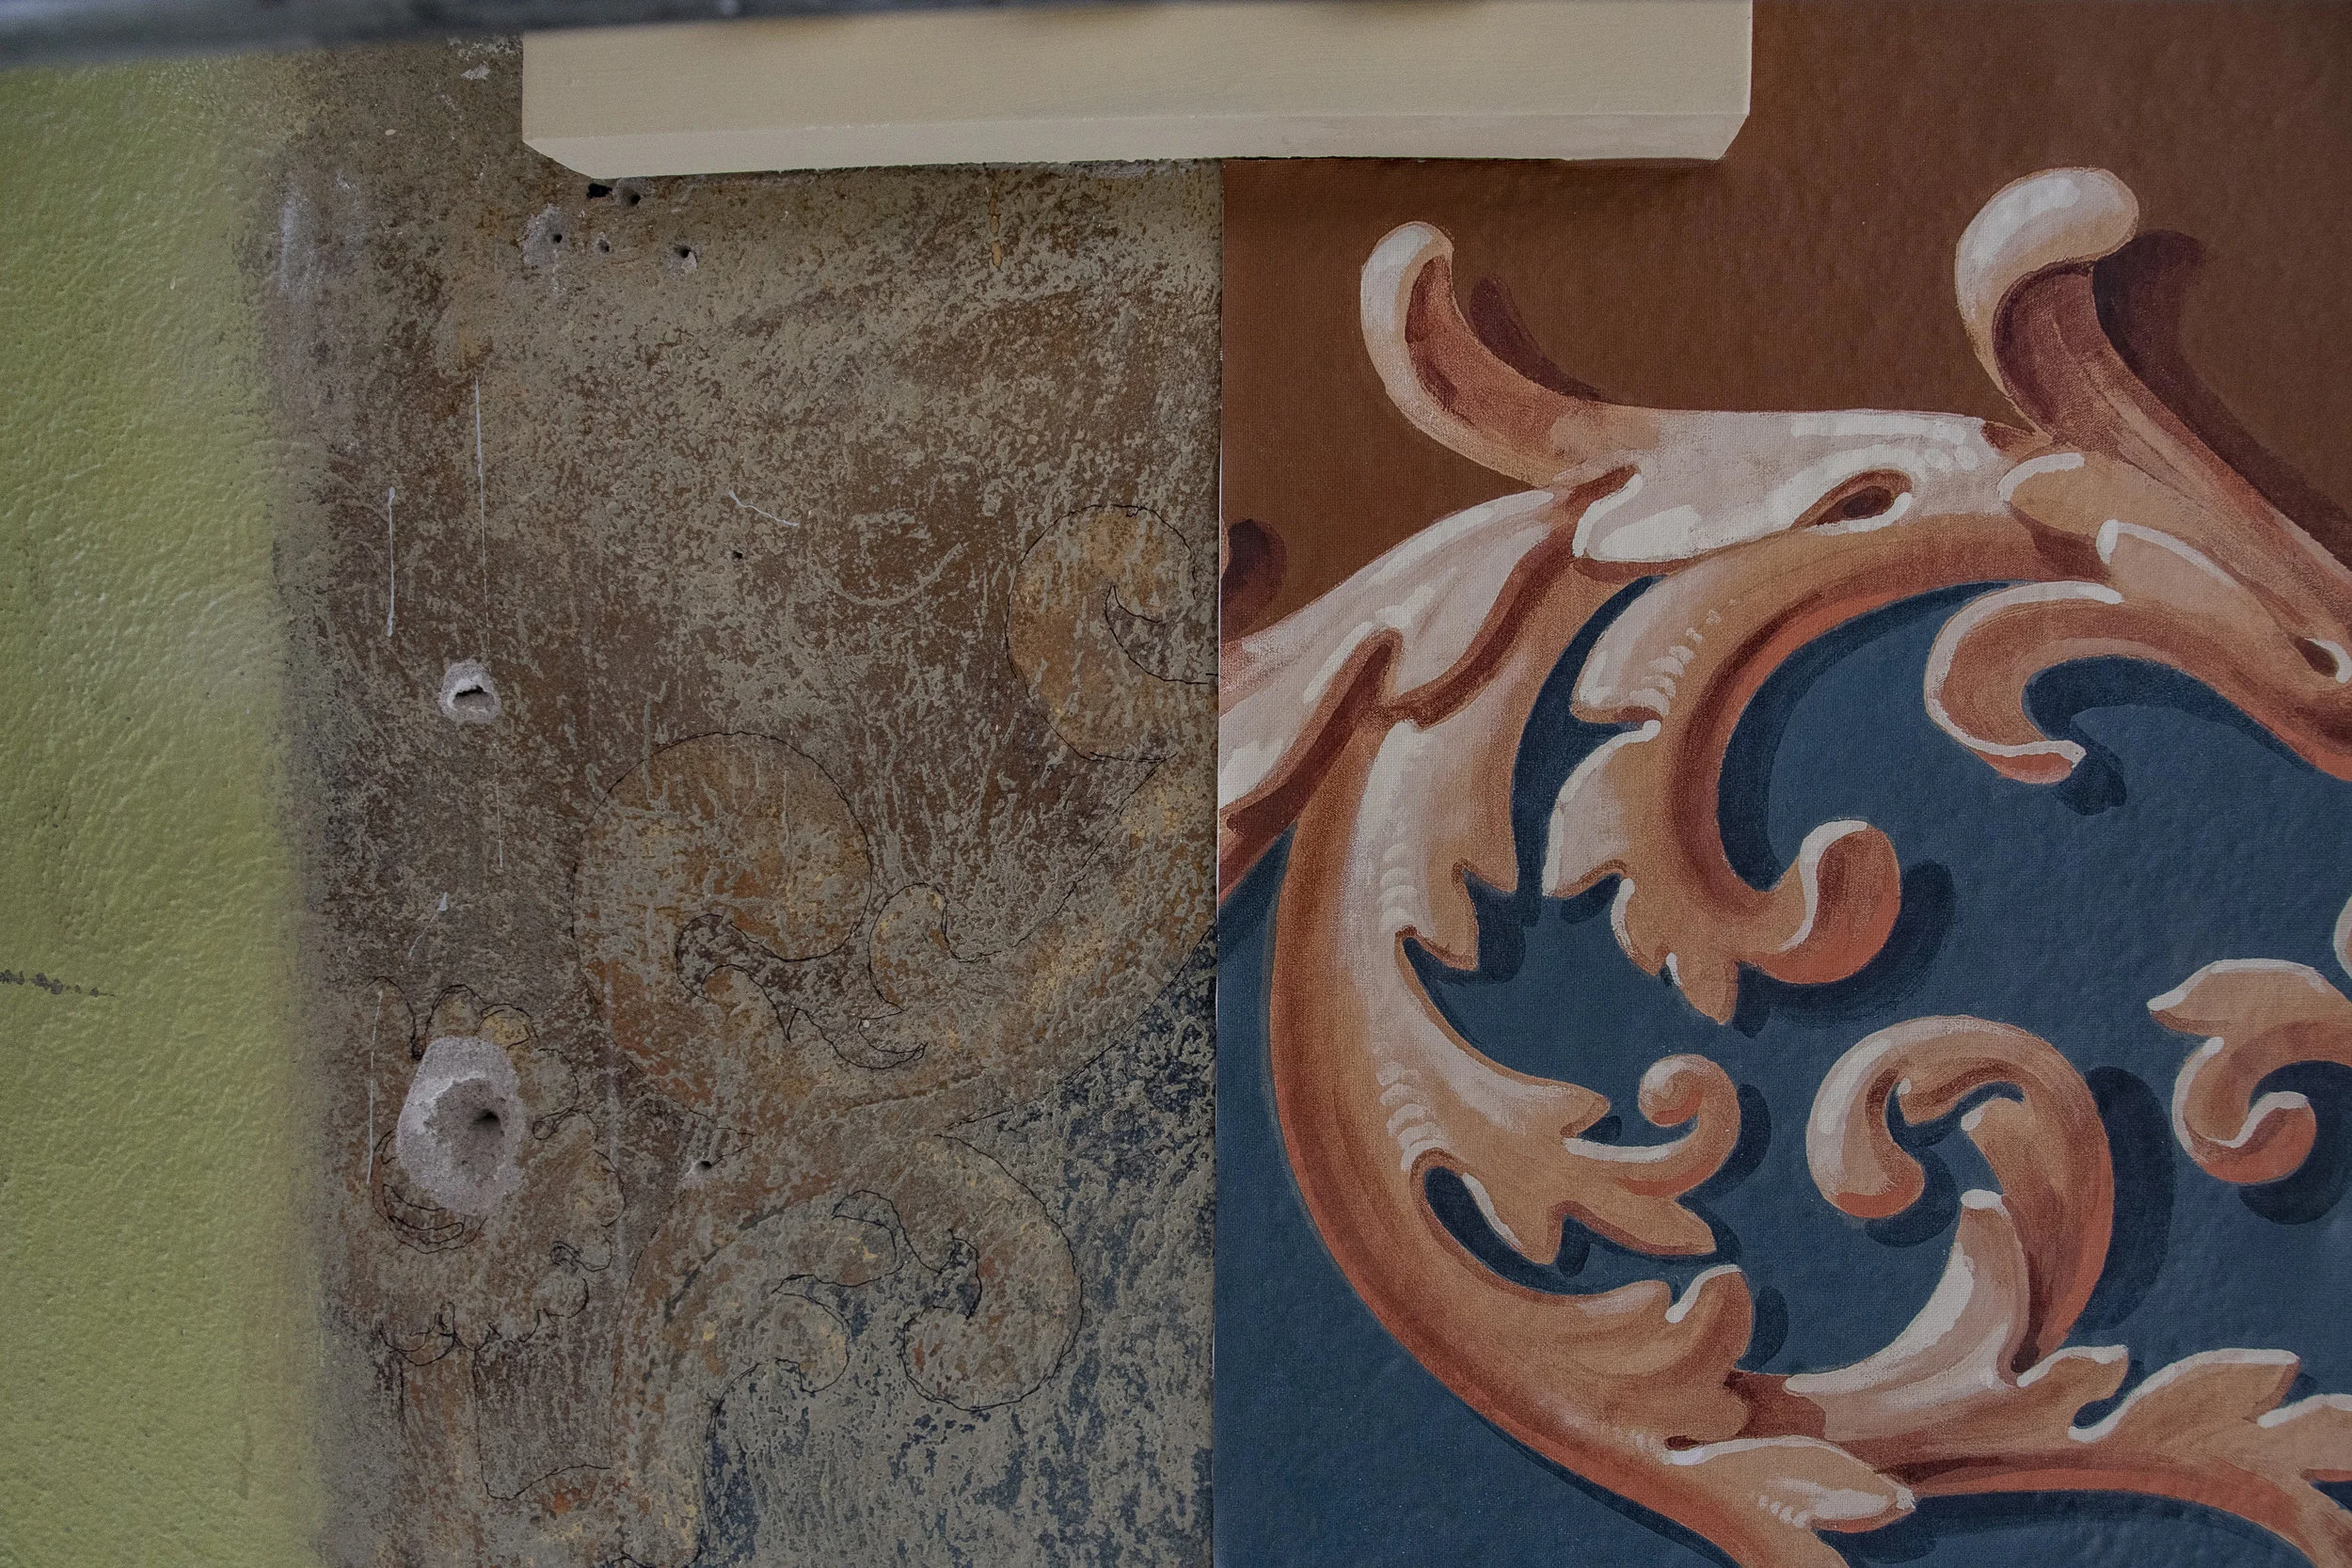
A mock-up of the 1888 decorative paint pattern has been placed in the historic Wyoming Supreme Court Chambers.
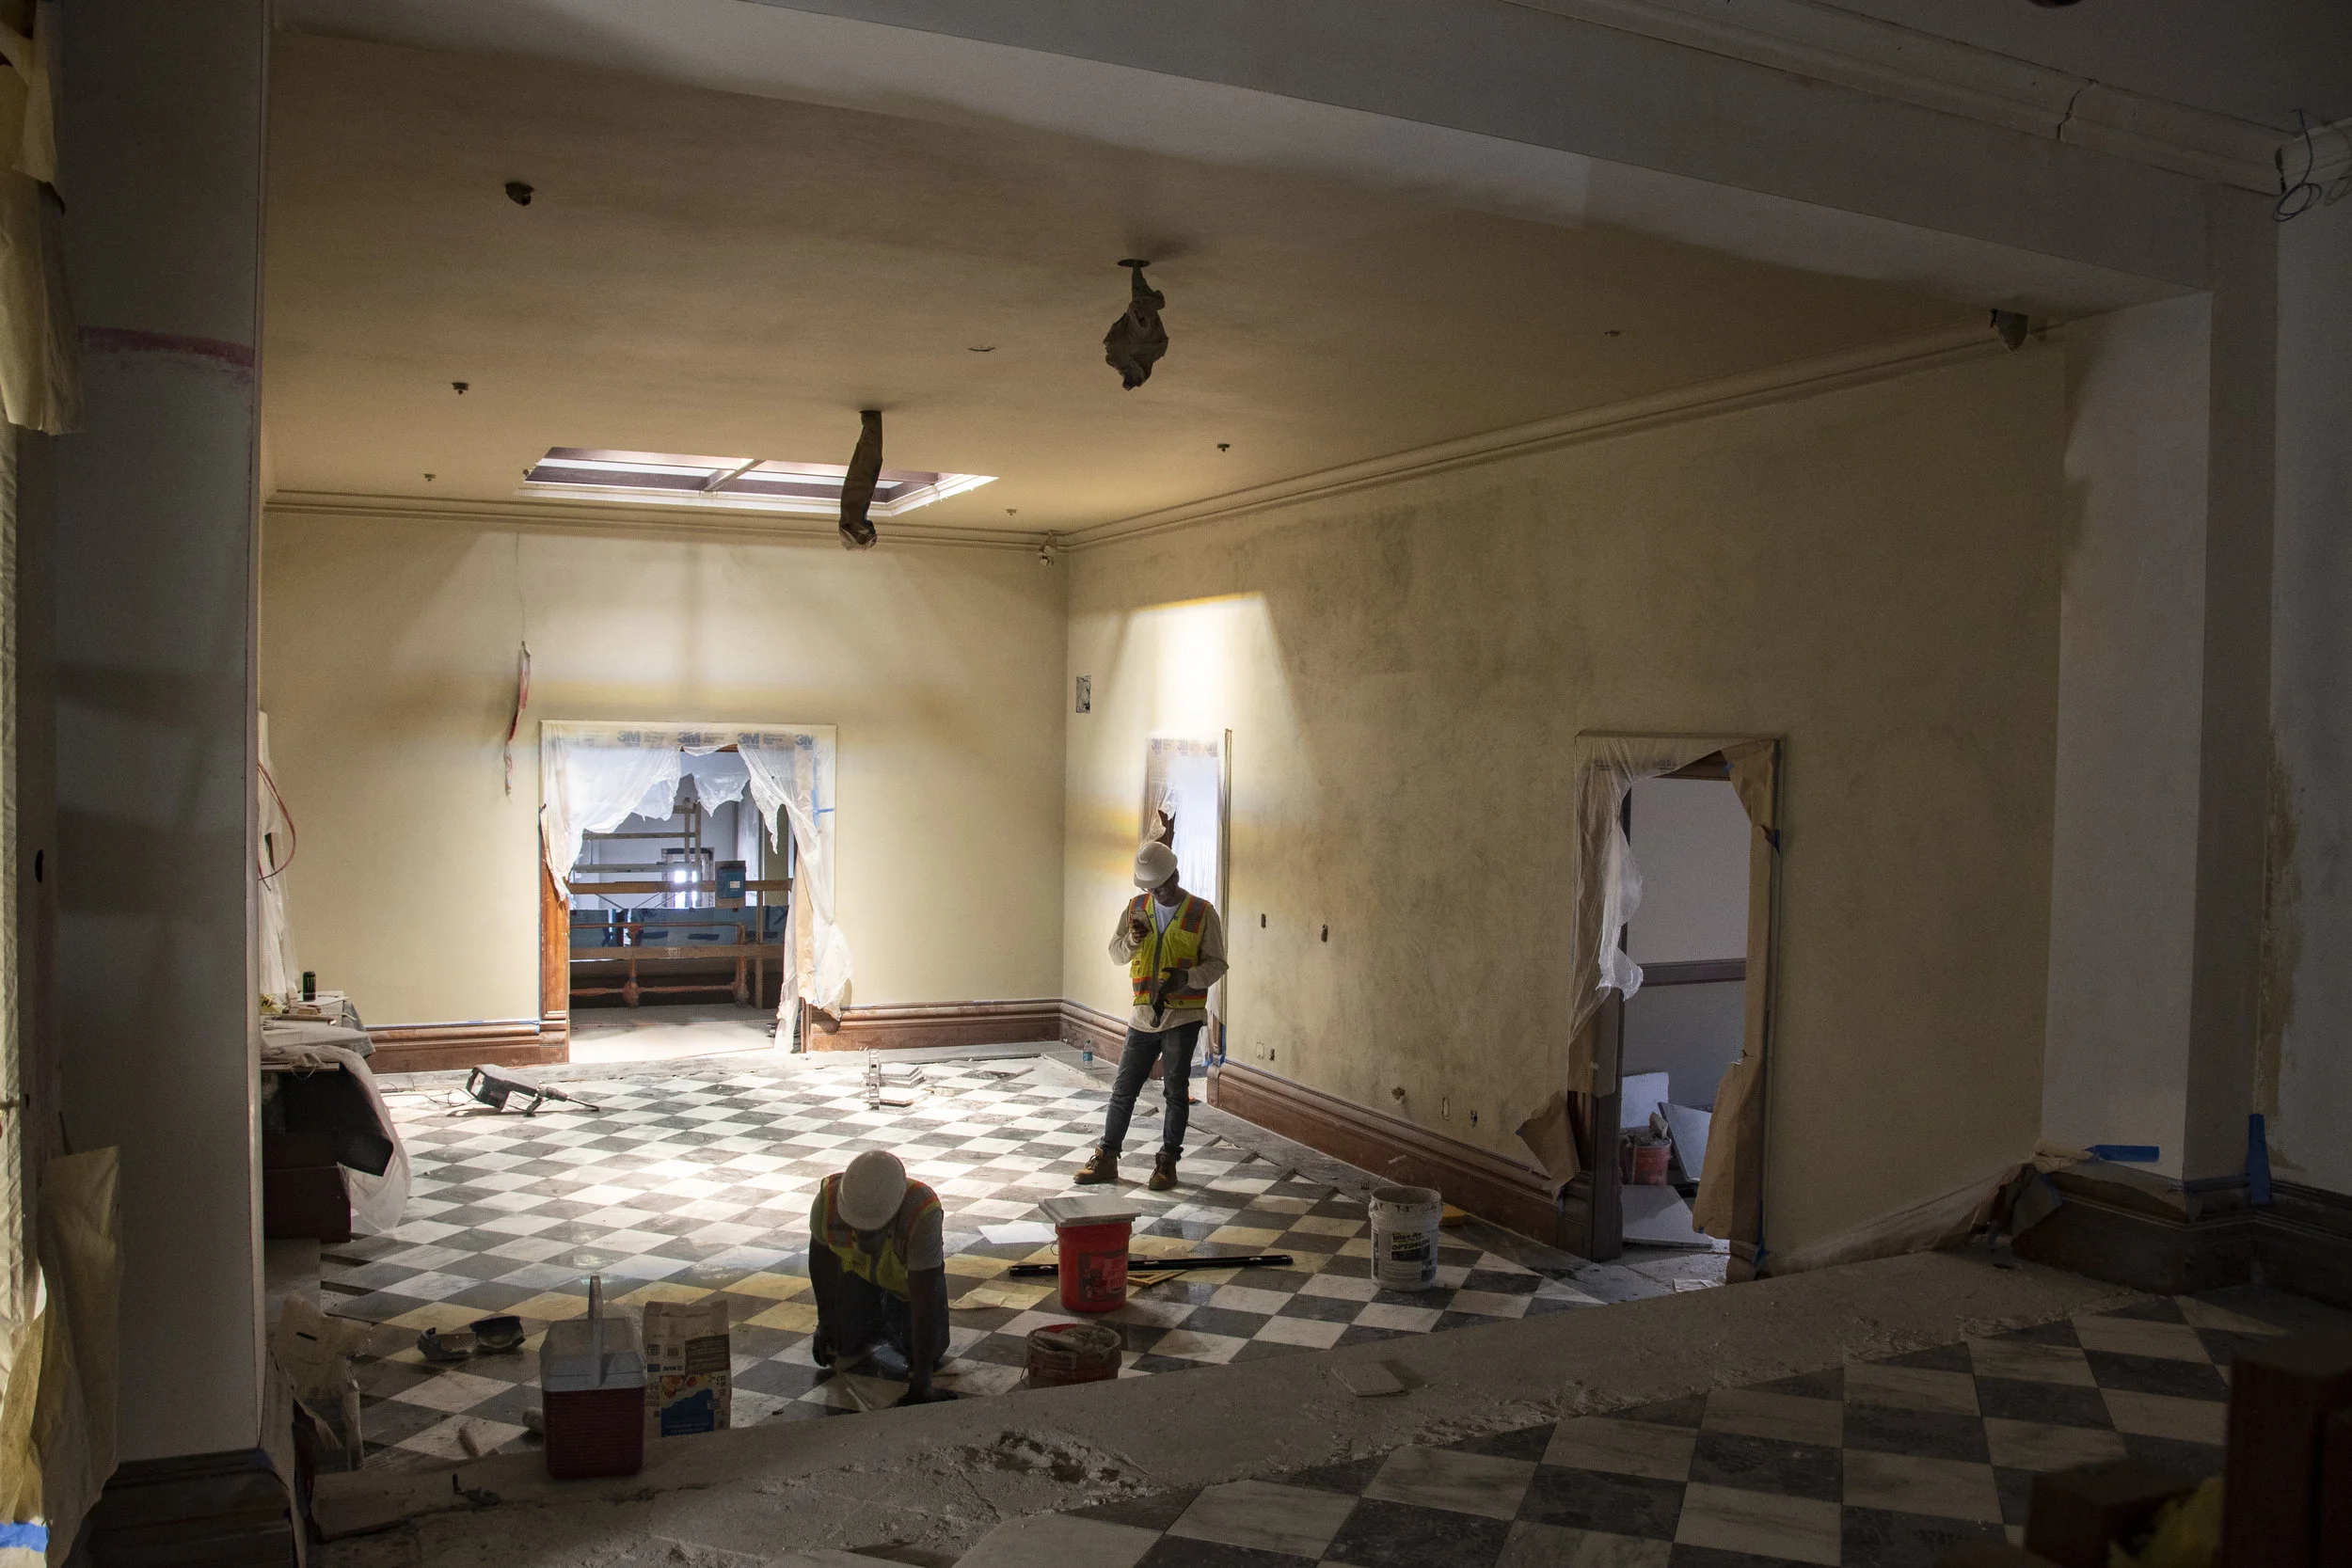
The House gallery lobby on the third floor is coming together as workers install a new marble checkerboard floor as sunlight streams in from the restored skylight.

A worker paints the crown molding on the ceiling of the historic Wyoming Supreme Court Chamber.
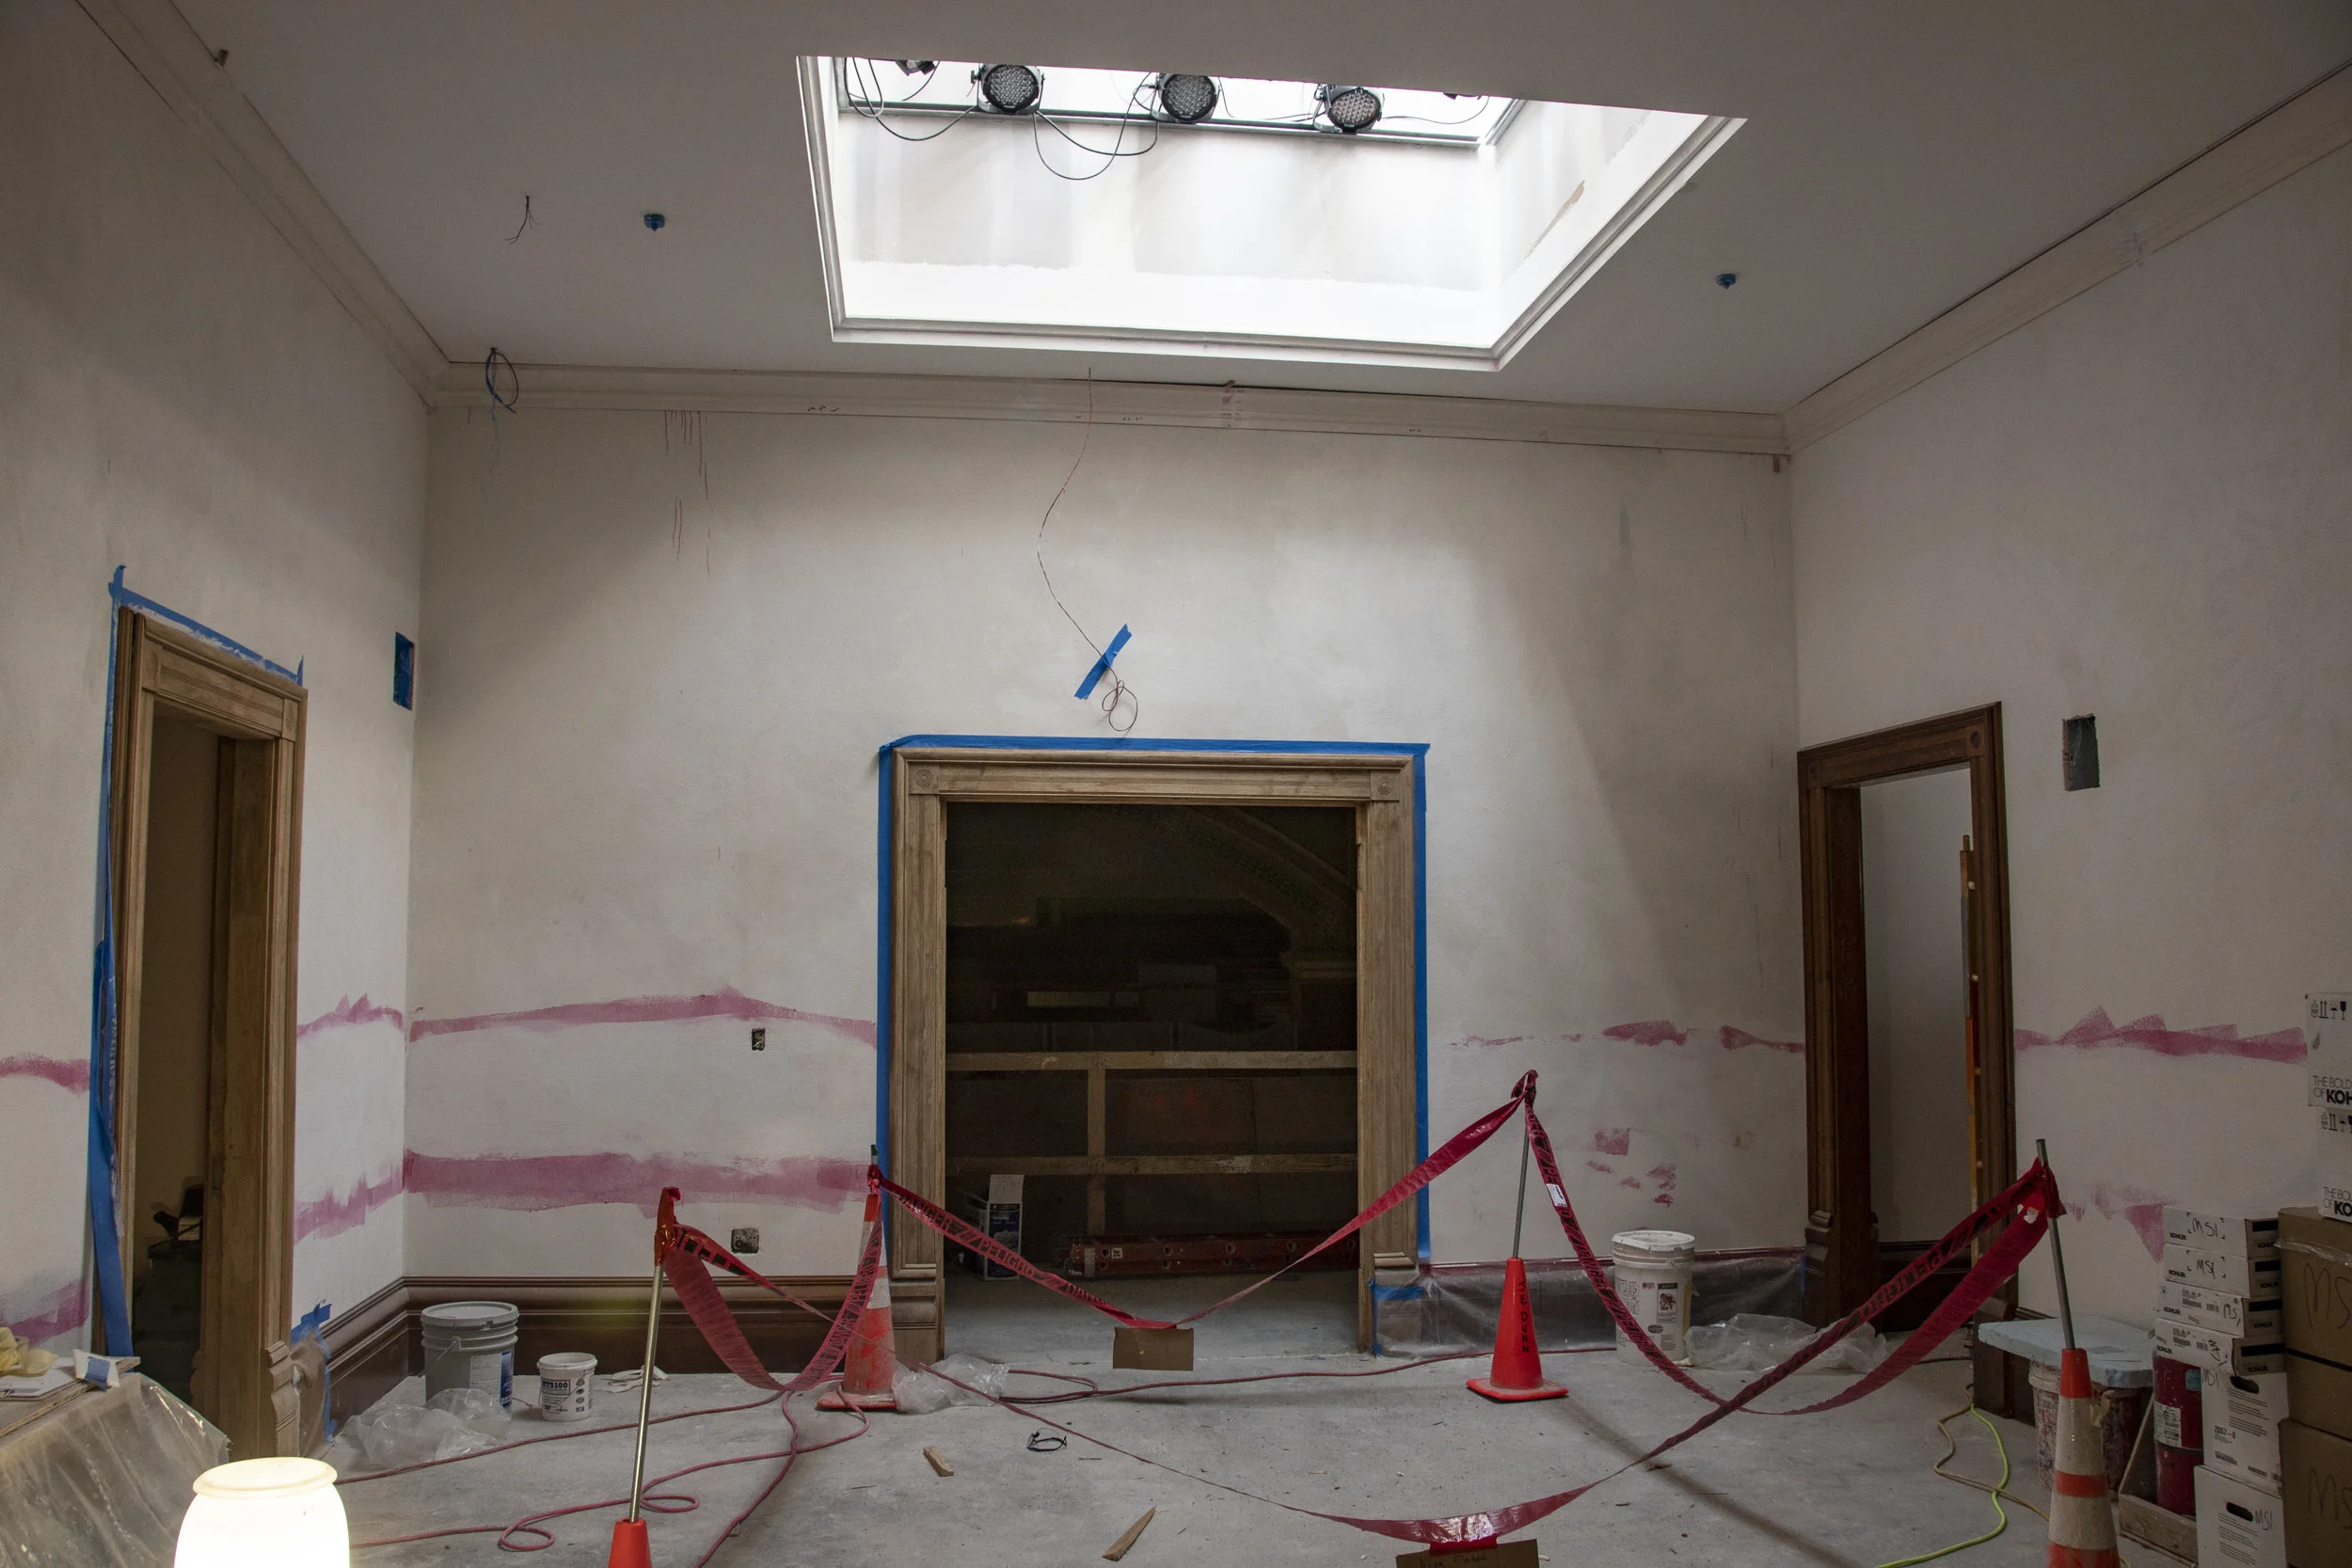
Restoring the skylight and lay light in the third-floor Senate gallery lobby will naturally light this public space.
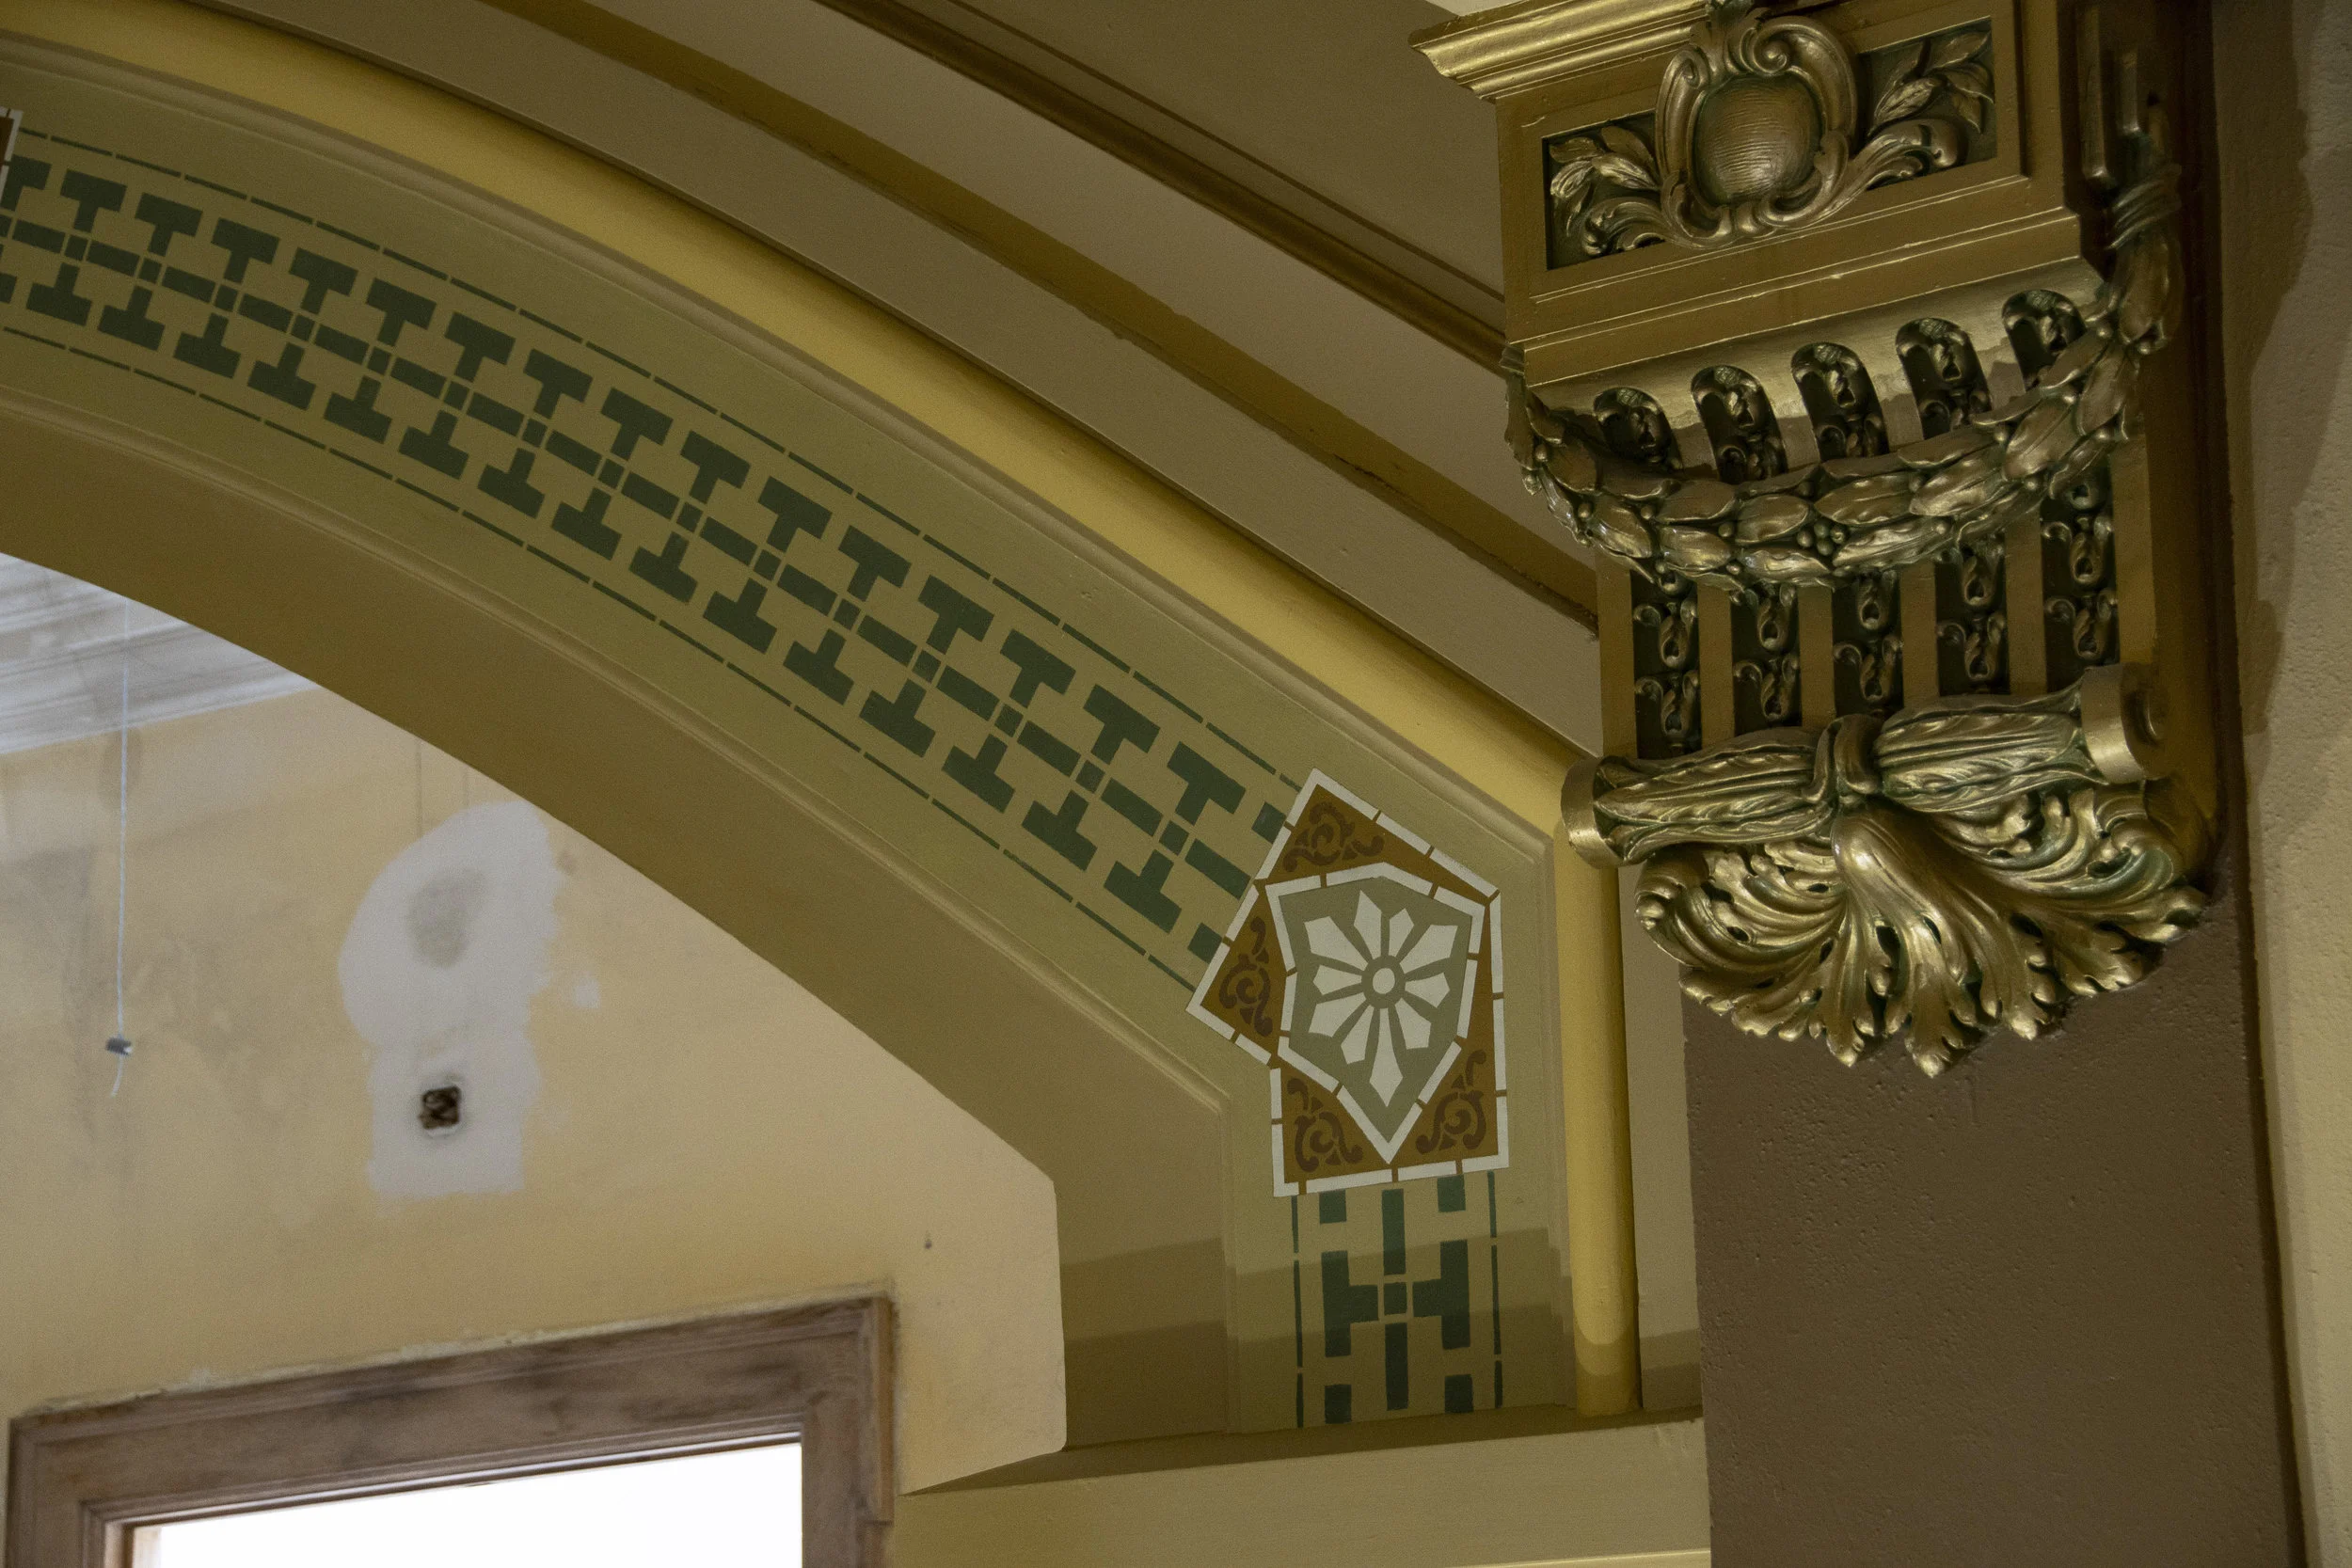
Based on the invasive infrastructure work that has taken place to address life safety, building system and code-related issues, the Capitol needed to be repainted. The historic paint schemes from 1917 are being applied in the Senate Chamber.

The Wyoming Capitol Square Project centers on the restoration of the Capitol, which is a National Historic Landmark, and addressing life safety and building systems deficiencies. The addition of new mechanical, electrical, and plumbing systems, new elevators, and more restrooms has reduced office space in the Capitol. The Herschler buildings and the Capitol Extension are being renovated and expanded to accommodate these displaced space needs.
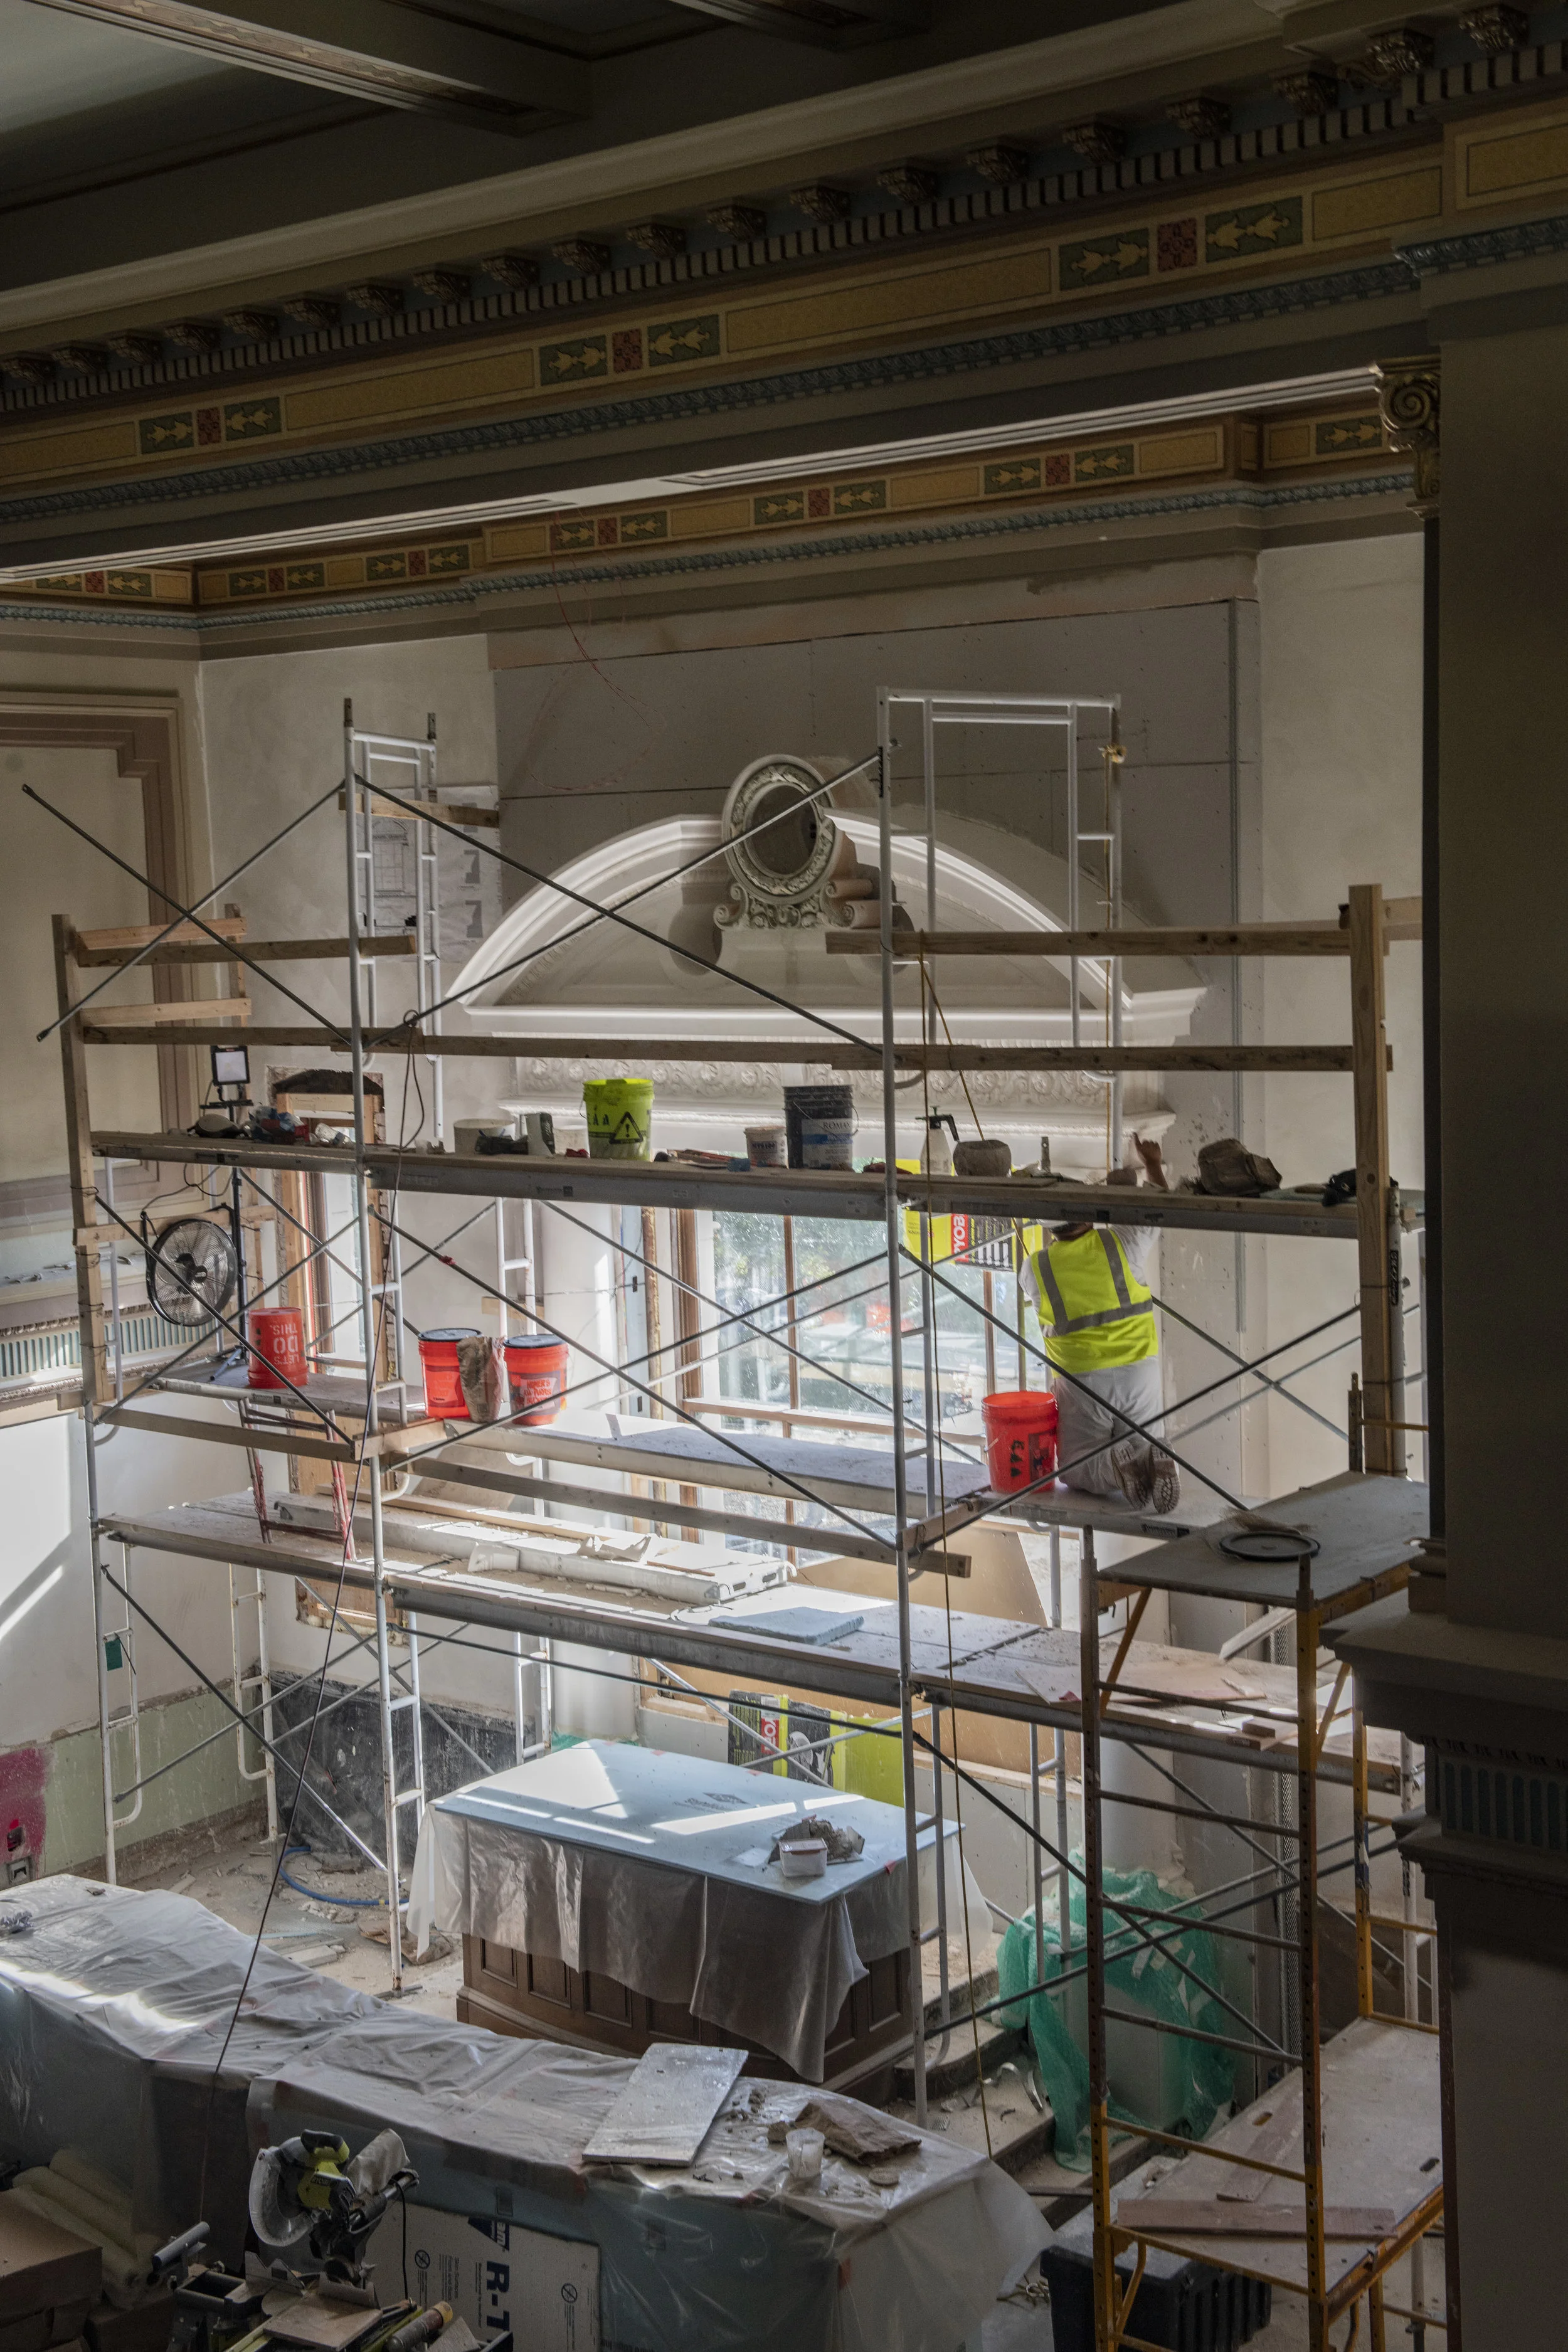
The three windows that existed on the east side of the House Chamber, but were filled in when the House Chamber was expanded in the 1970s, have been restored.
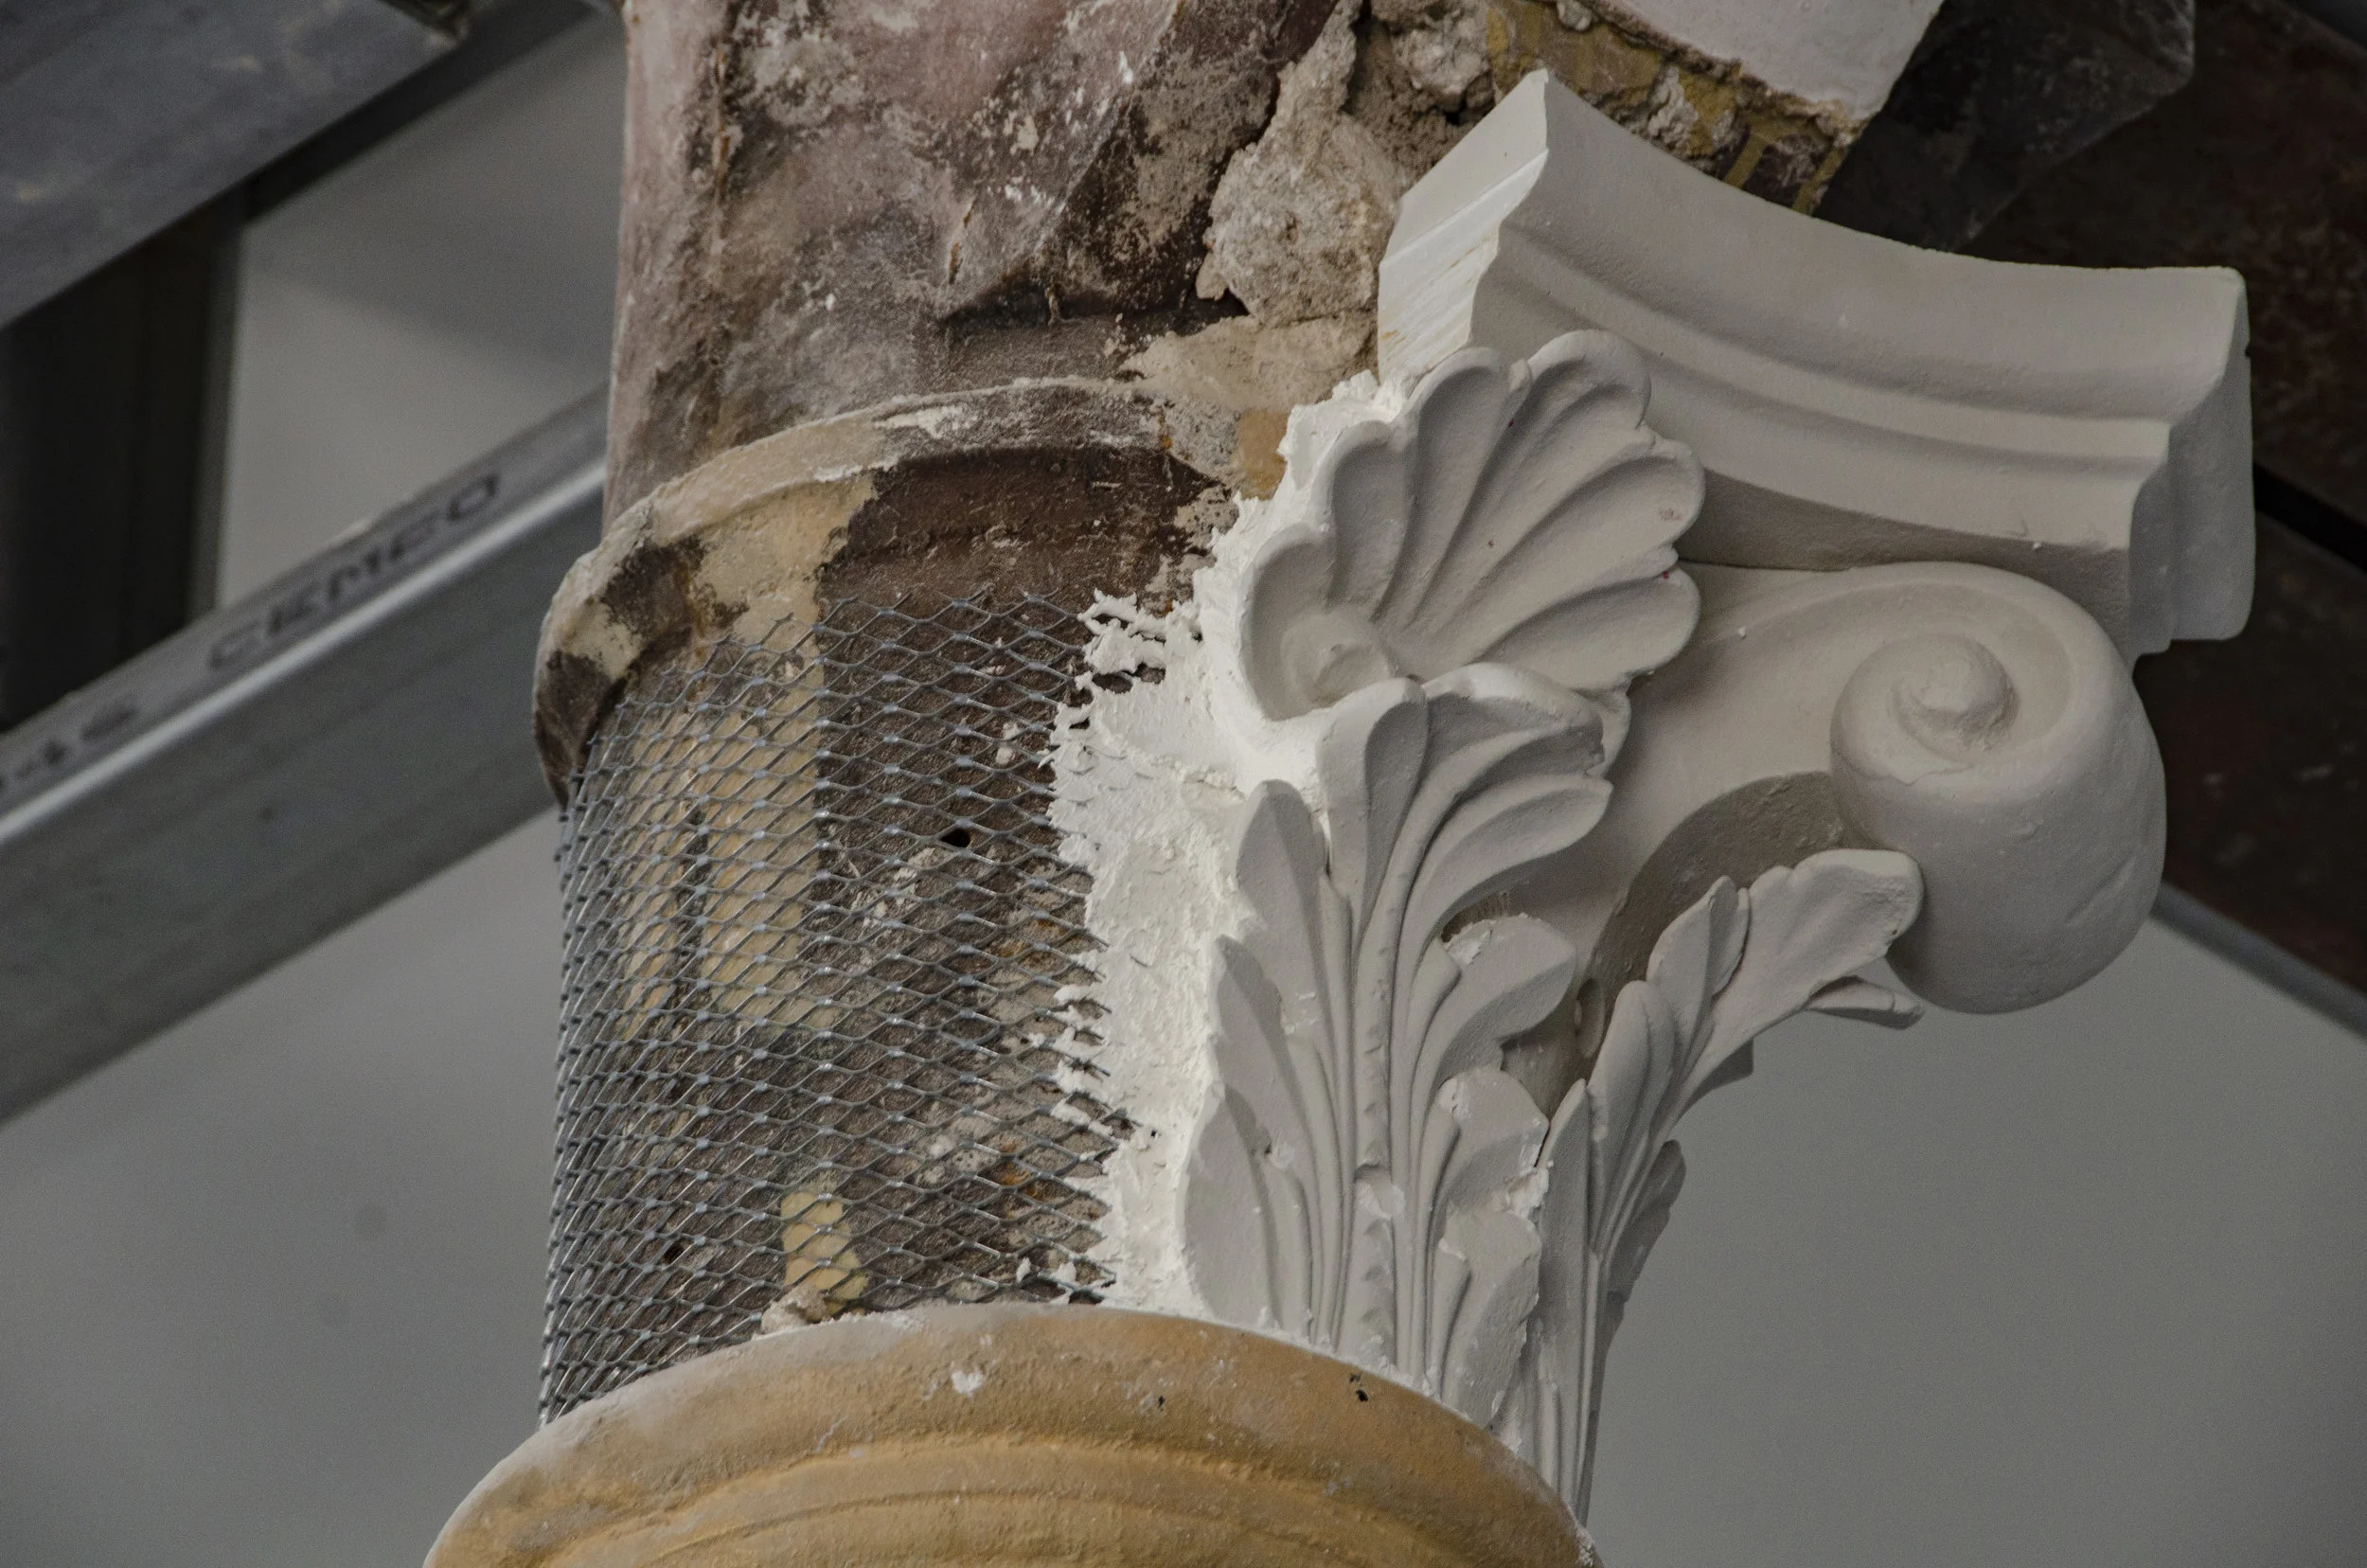
The 1890 design of a decorative capital (topmost piece of a column) will be restored in the Governor's Ceremonial Conference Room. A piece of the replicated capital has been installed to confirm elevations in preparation for the beam installation in the room.
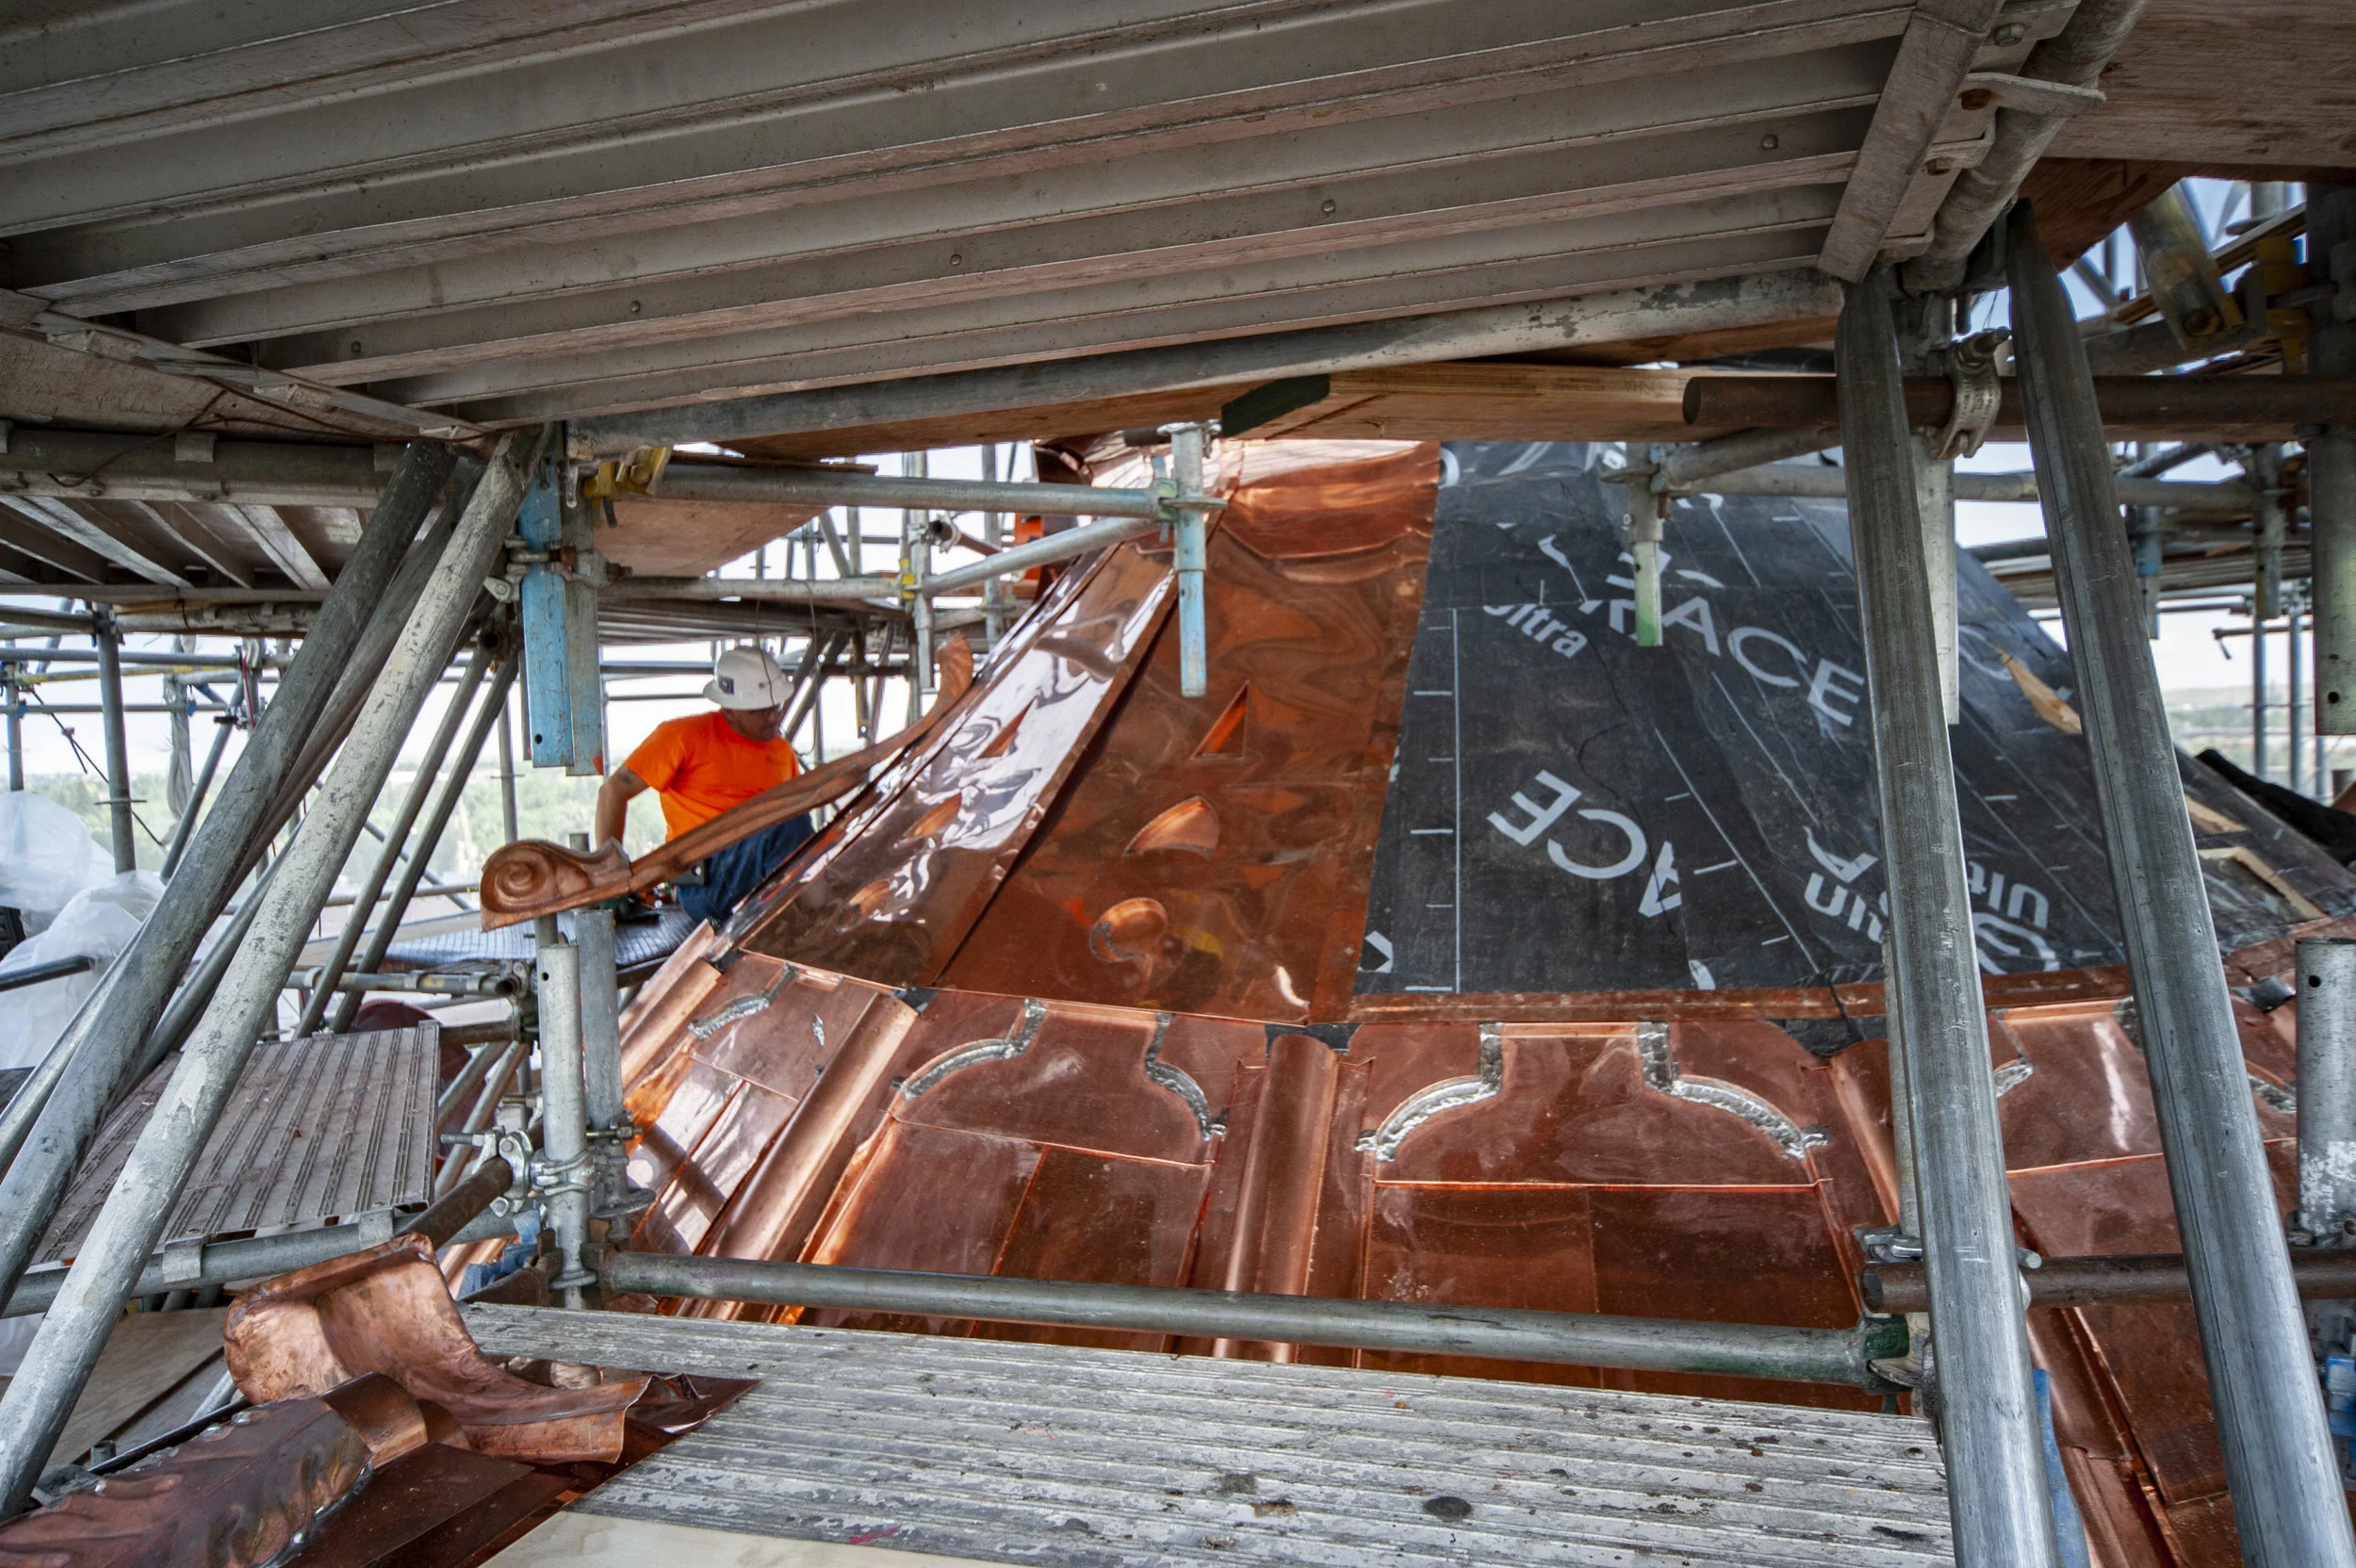
Workers with Renaissance Roofing, Inc. Renaissance Roofing, Inc. are molding the decorative pieces on the Capitol dome from copper. The entablature, cornice, and pediments at the top of the Capitol exterior are made of metal, not stone. The existing material, most of which is original to the building, is failing and is currently being repaired or replaced.
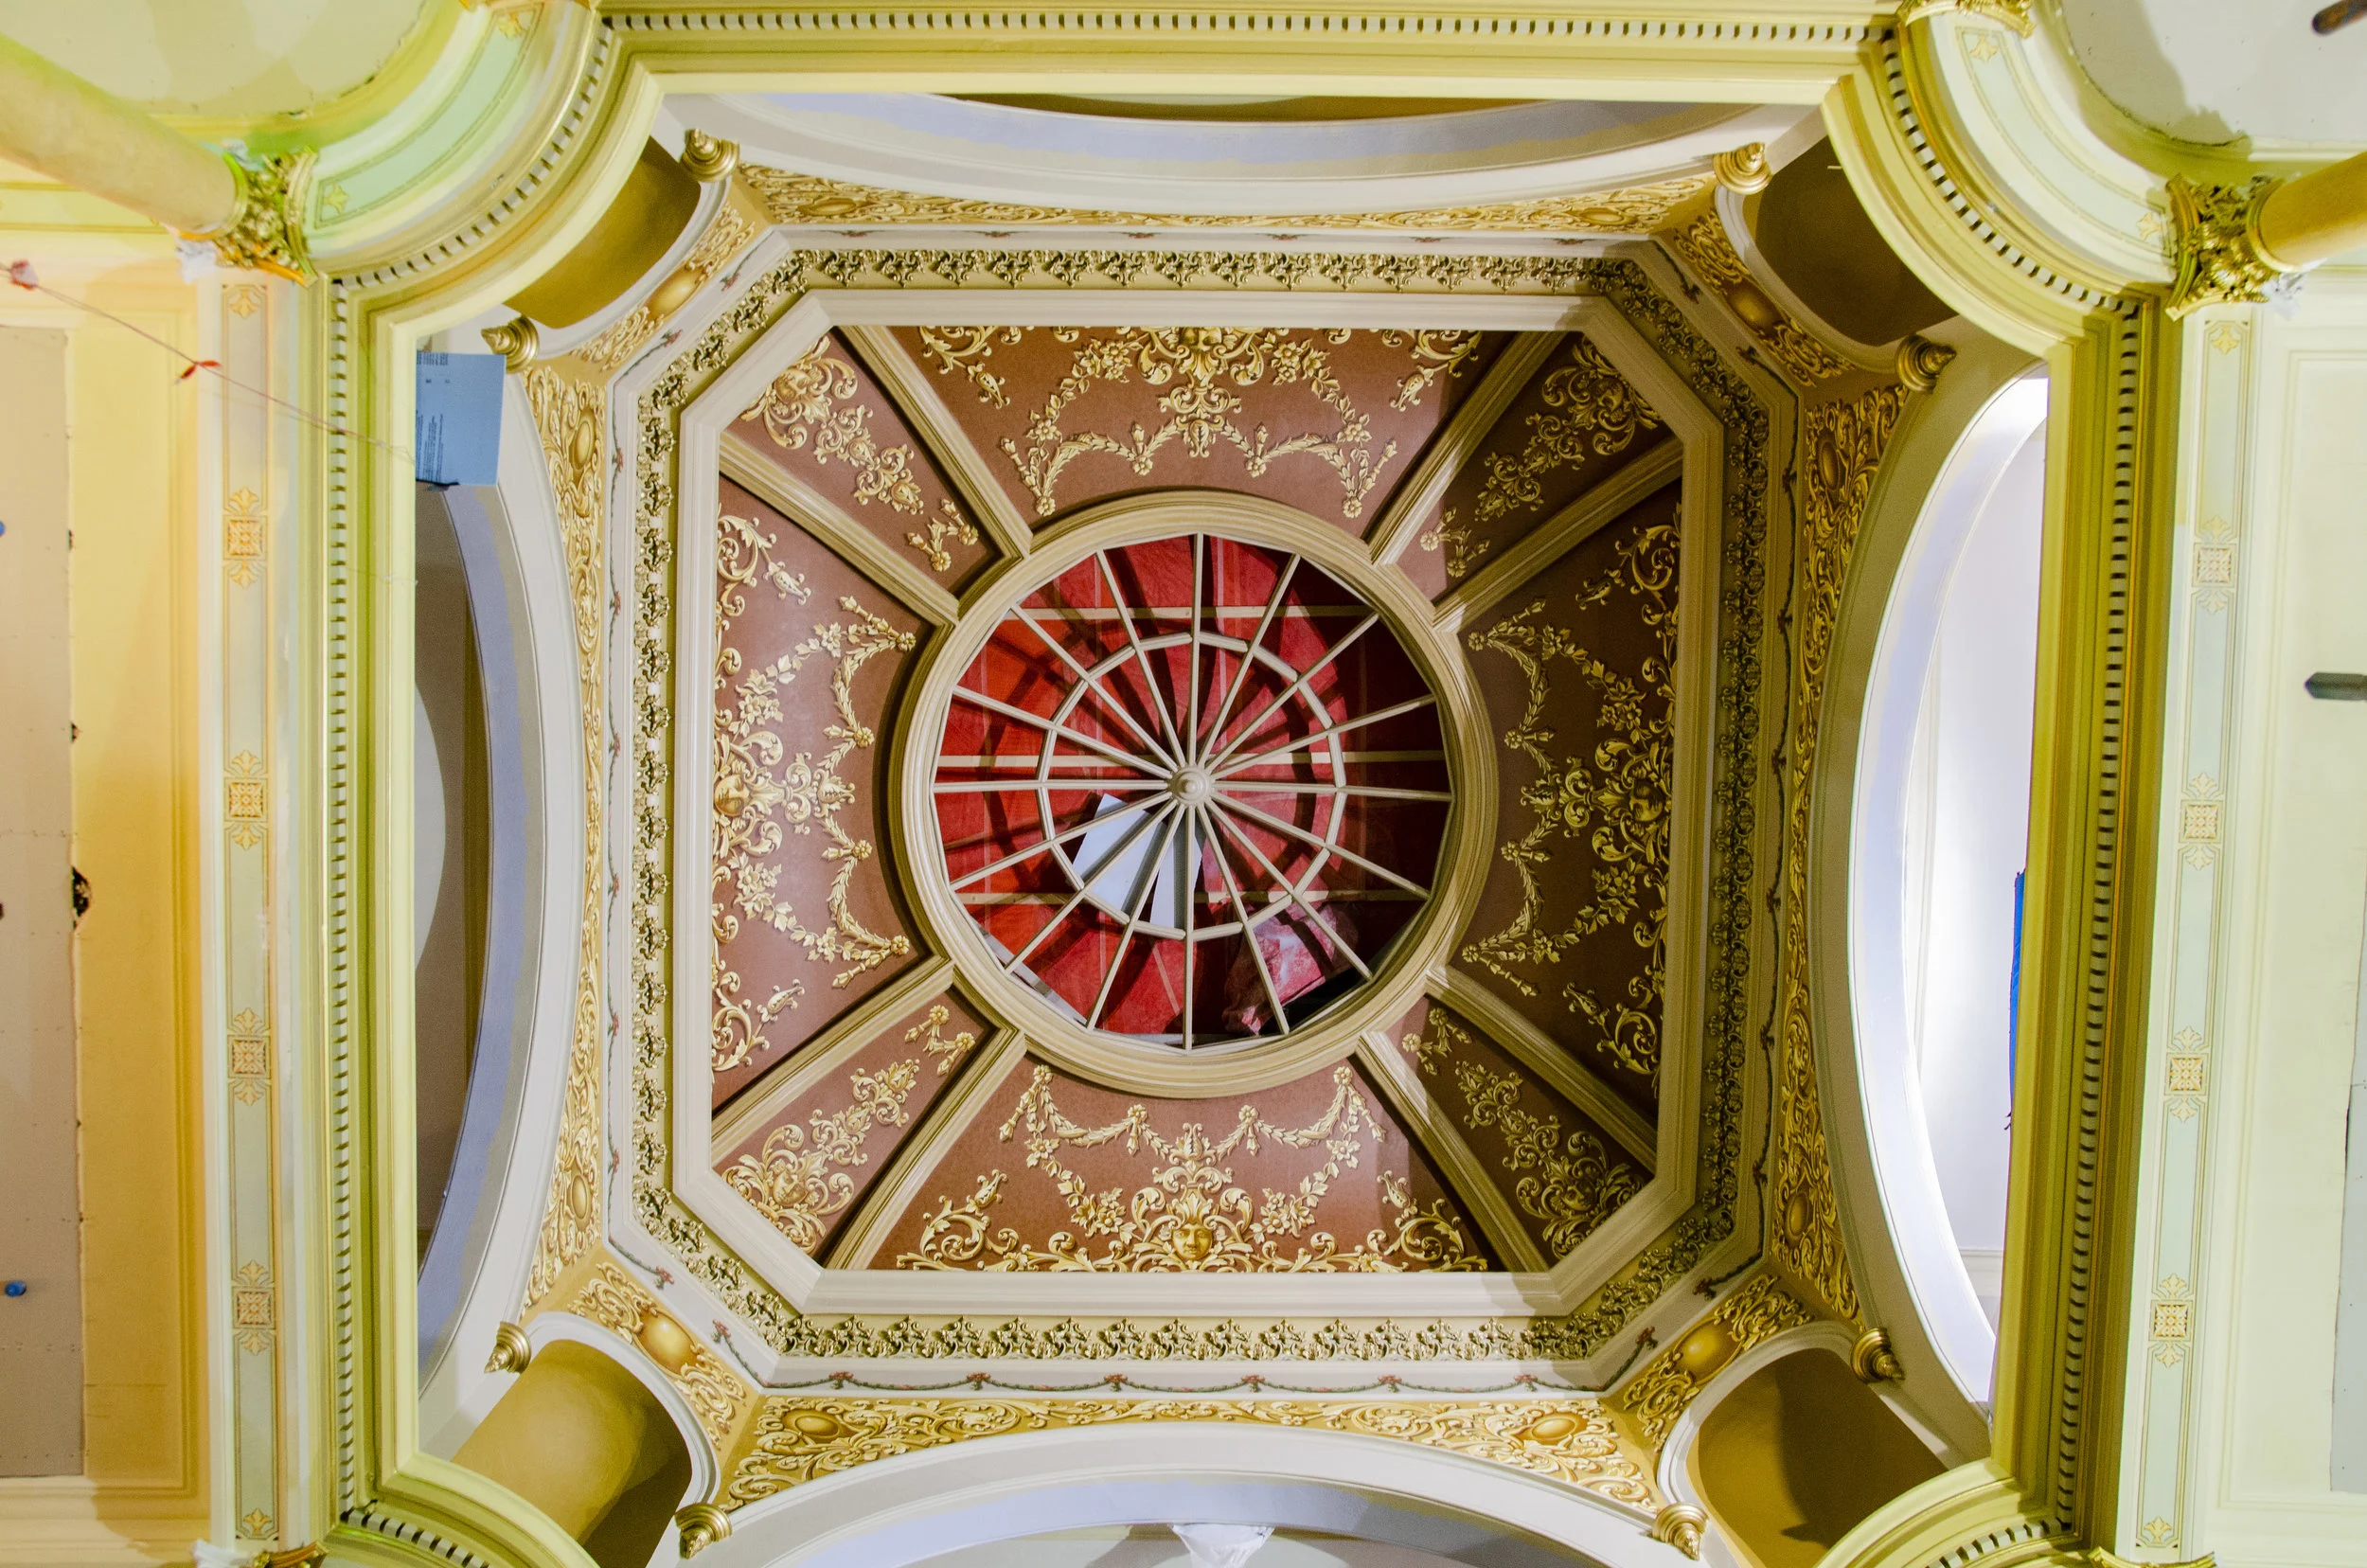
The restoration of the spectacular 1888 trompe l’oeil pattern in the Capitol Rotunda is complete. This style of painting is an art technique that creates an optical illusion that the depicted objects exist in three dimensions.
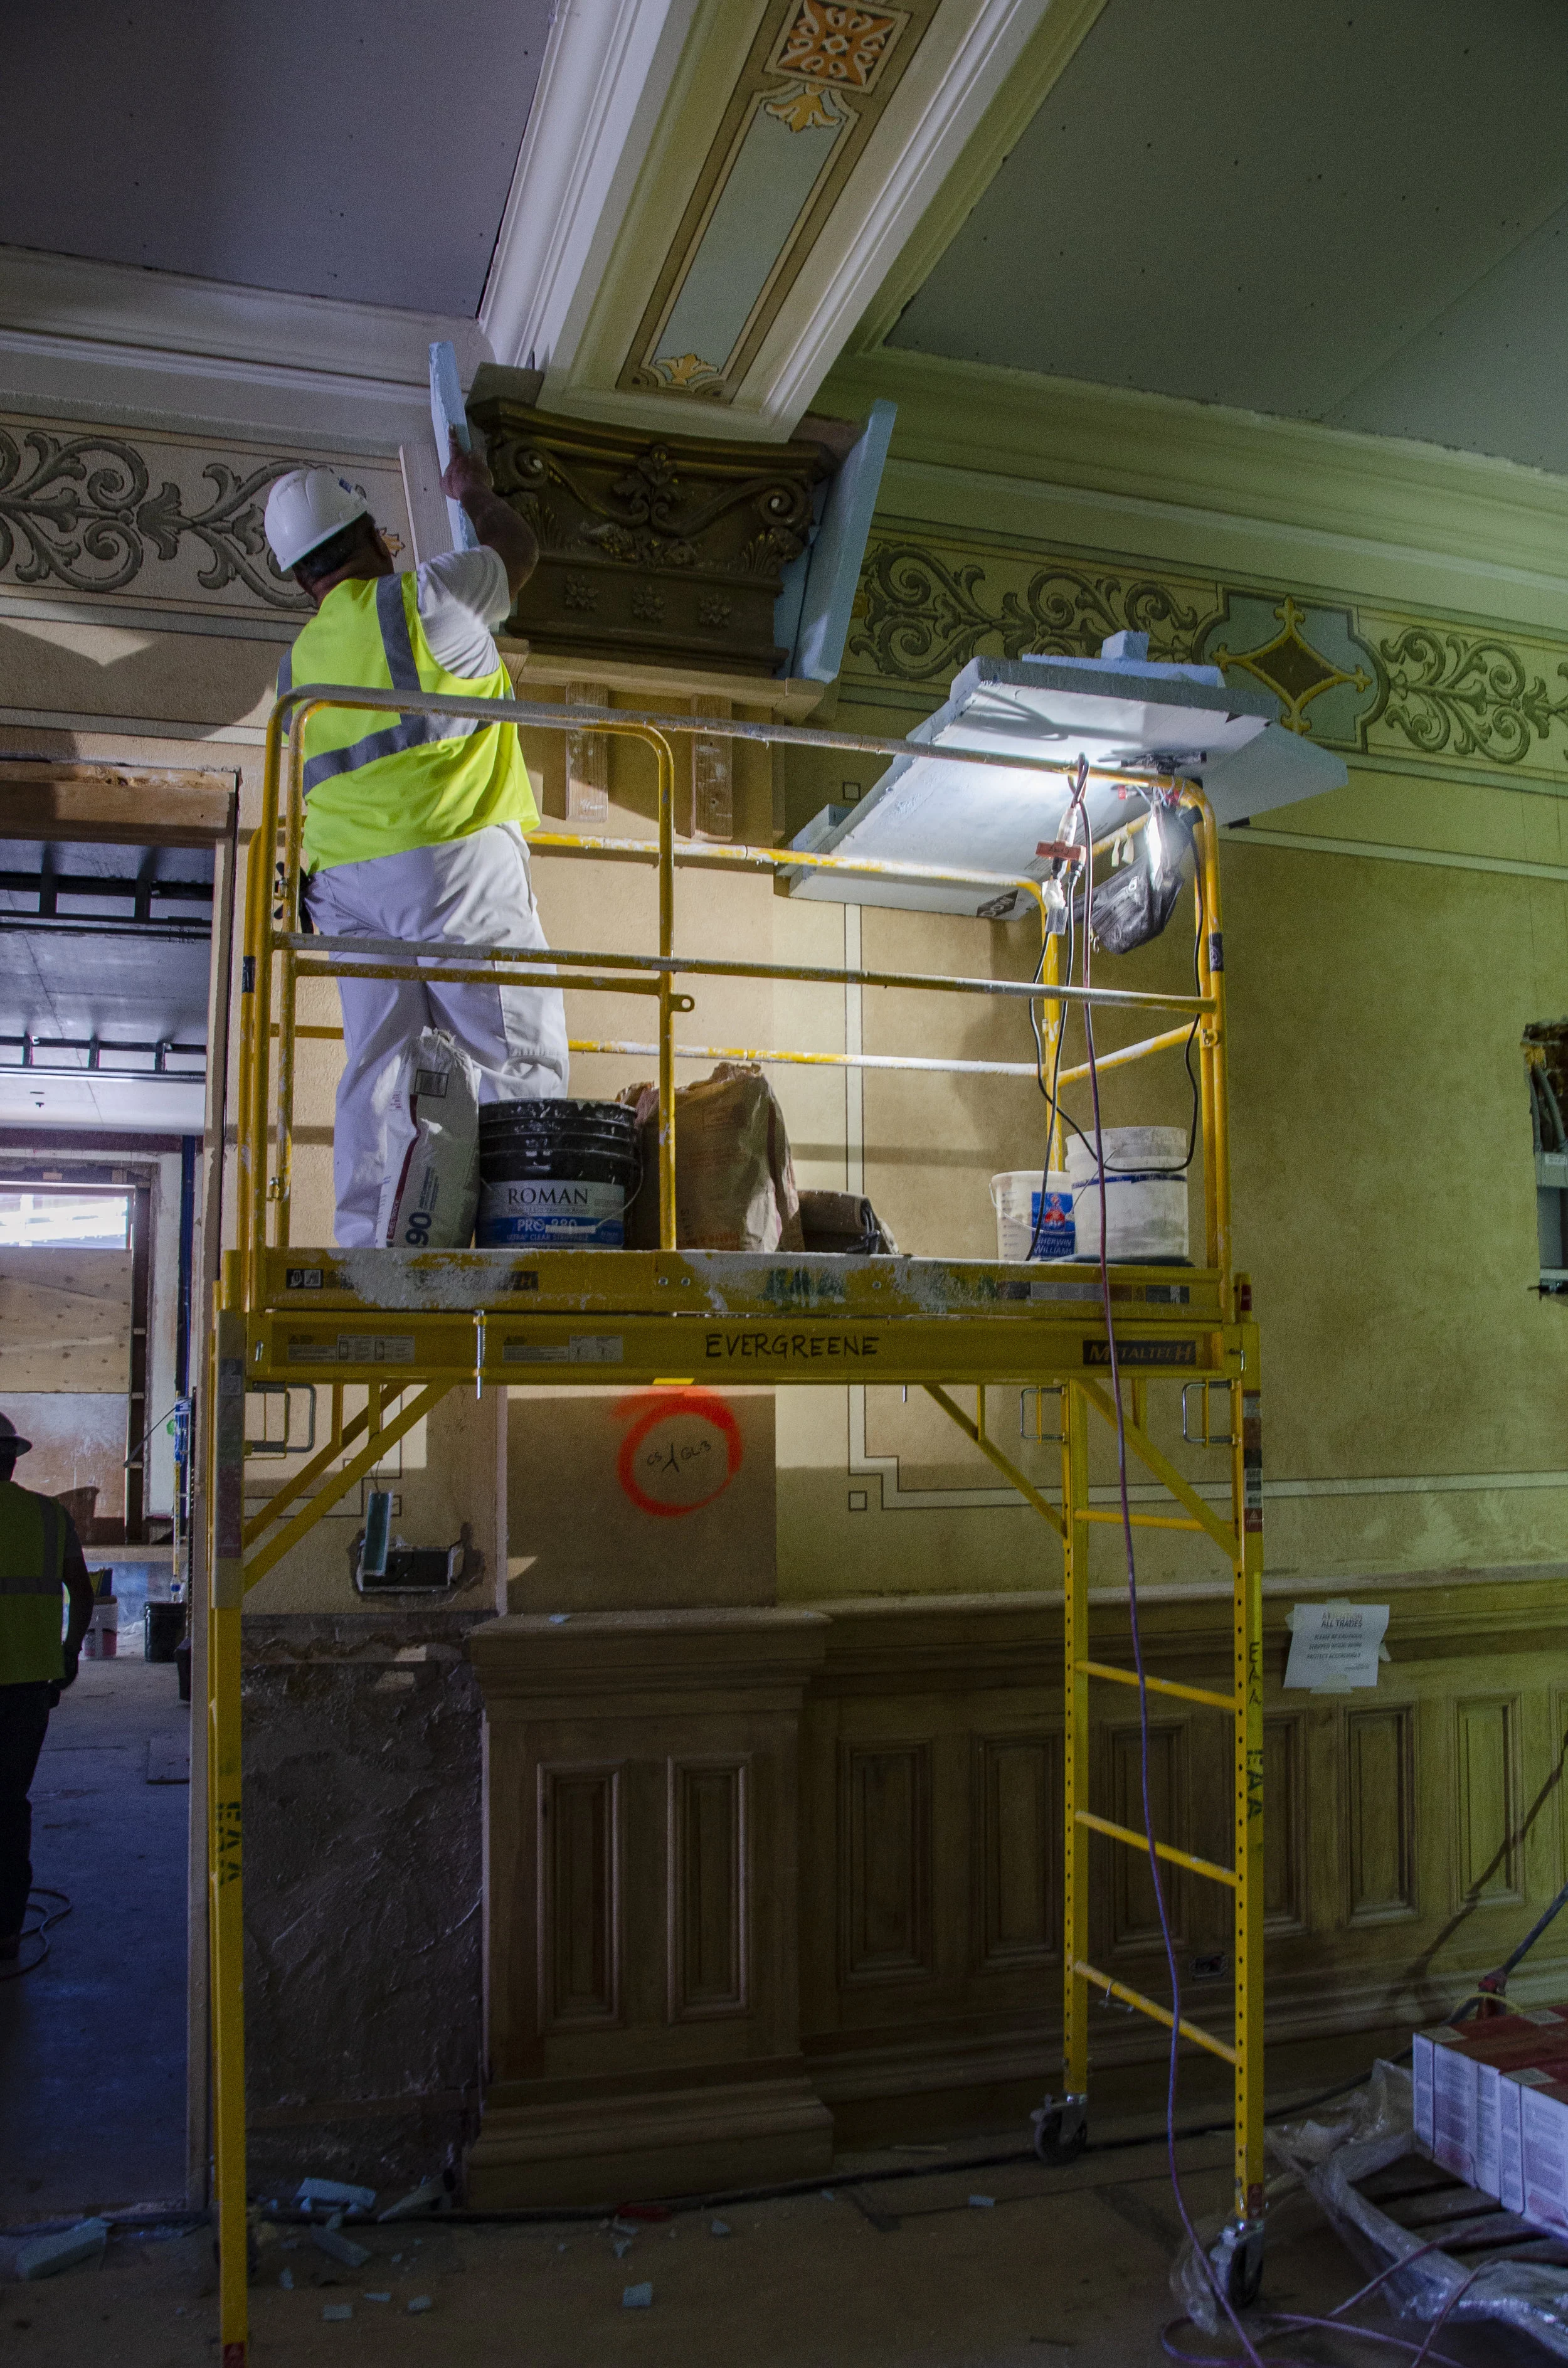
EverGreene Architectural Arts made a molding of a capital (the topmost section of a column) on the first floor of the west wing. The mold will be used to replicate capitals on columns being restored in the corridor after a non-historic wall was removed.
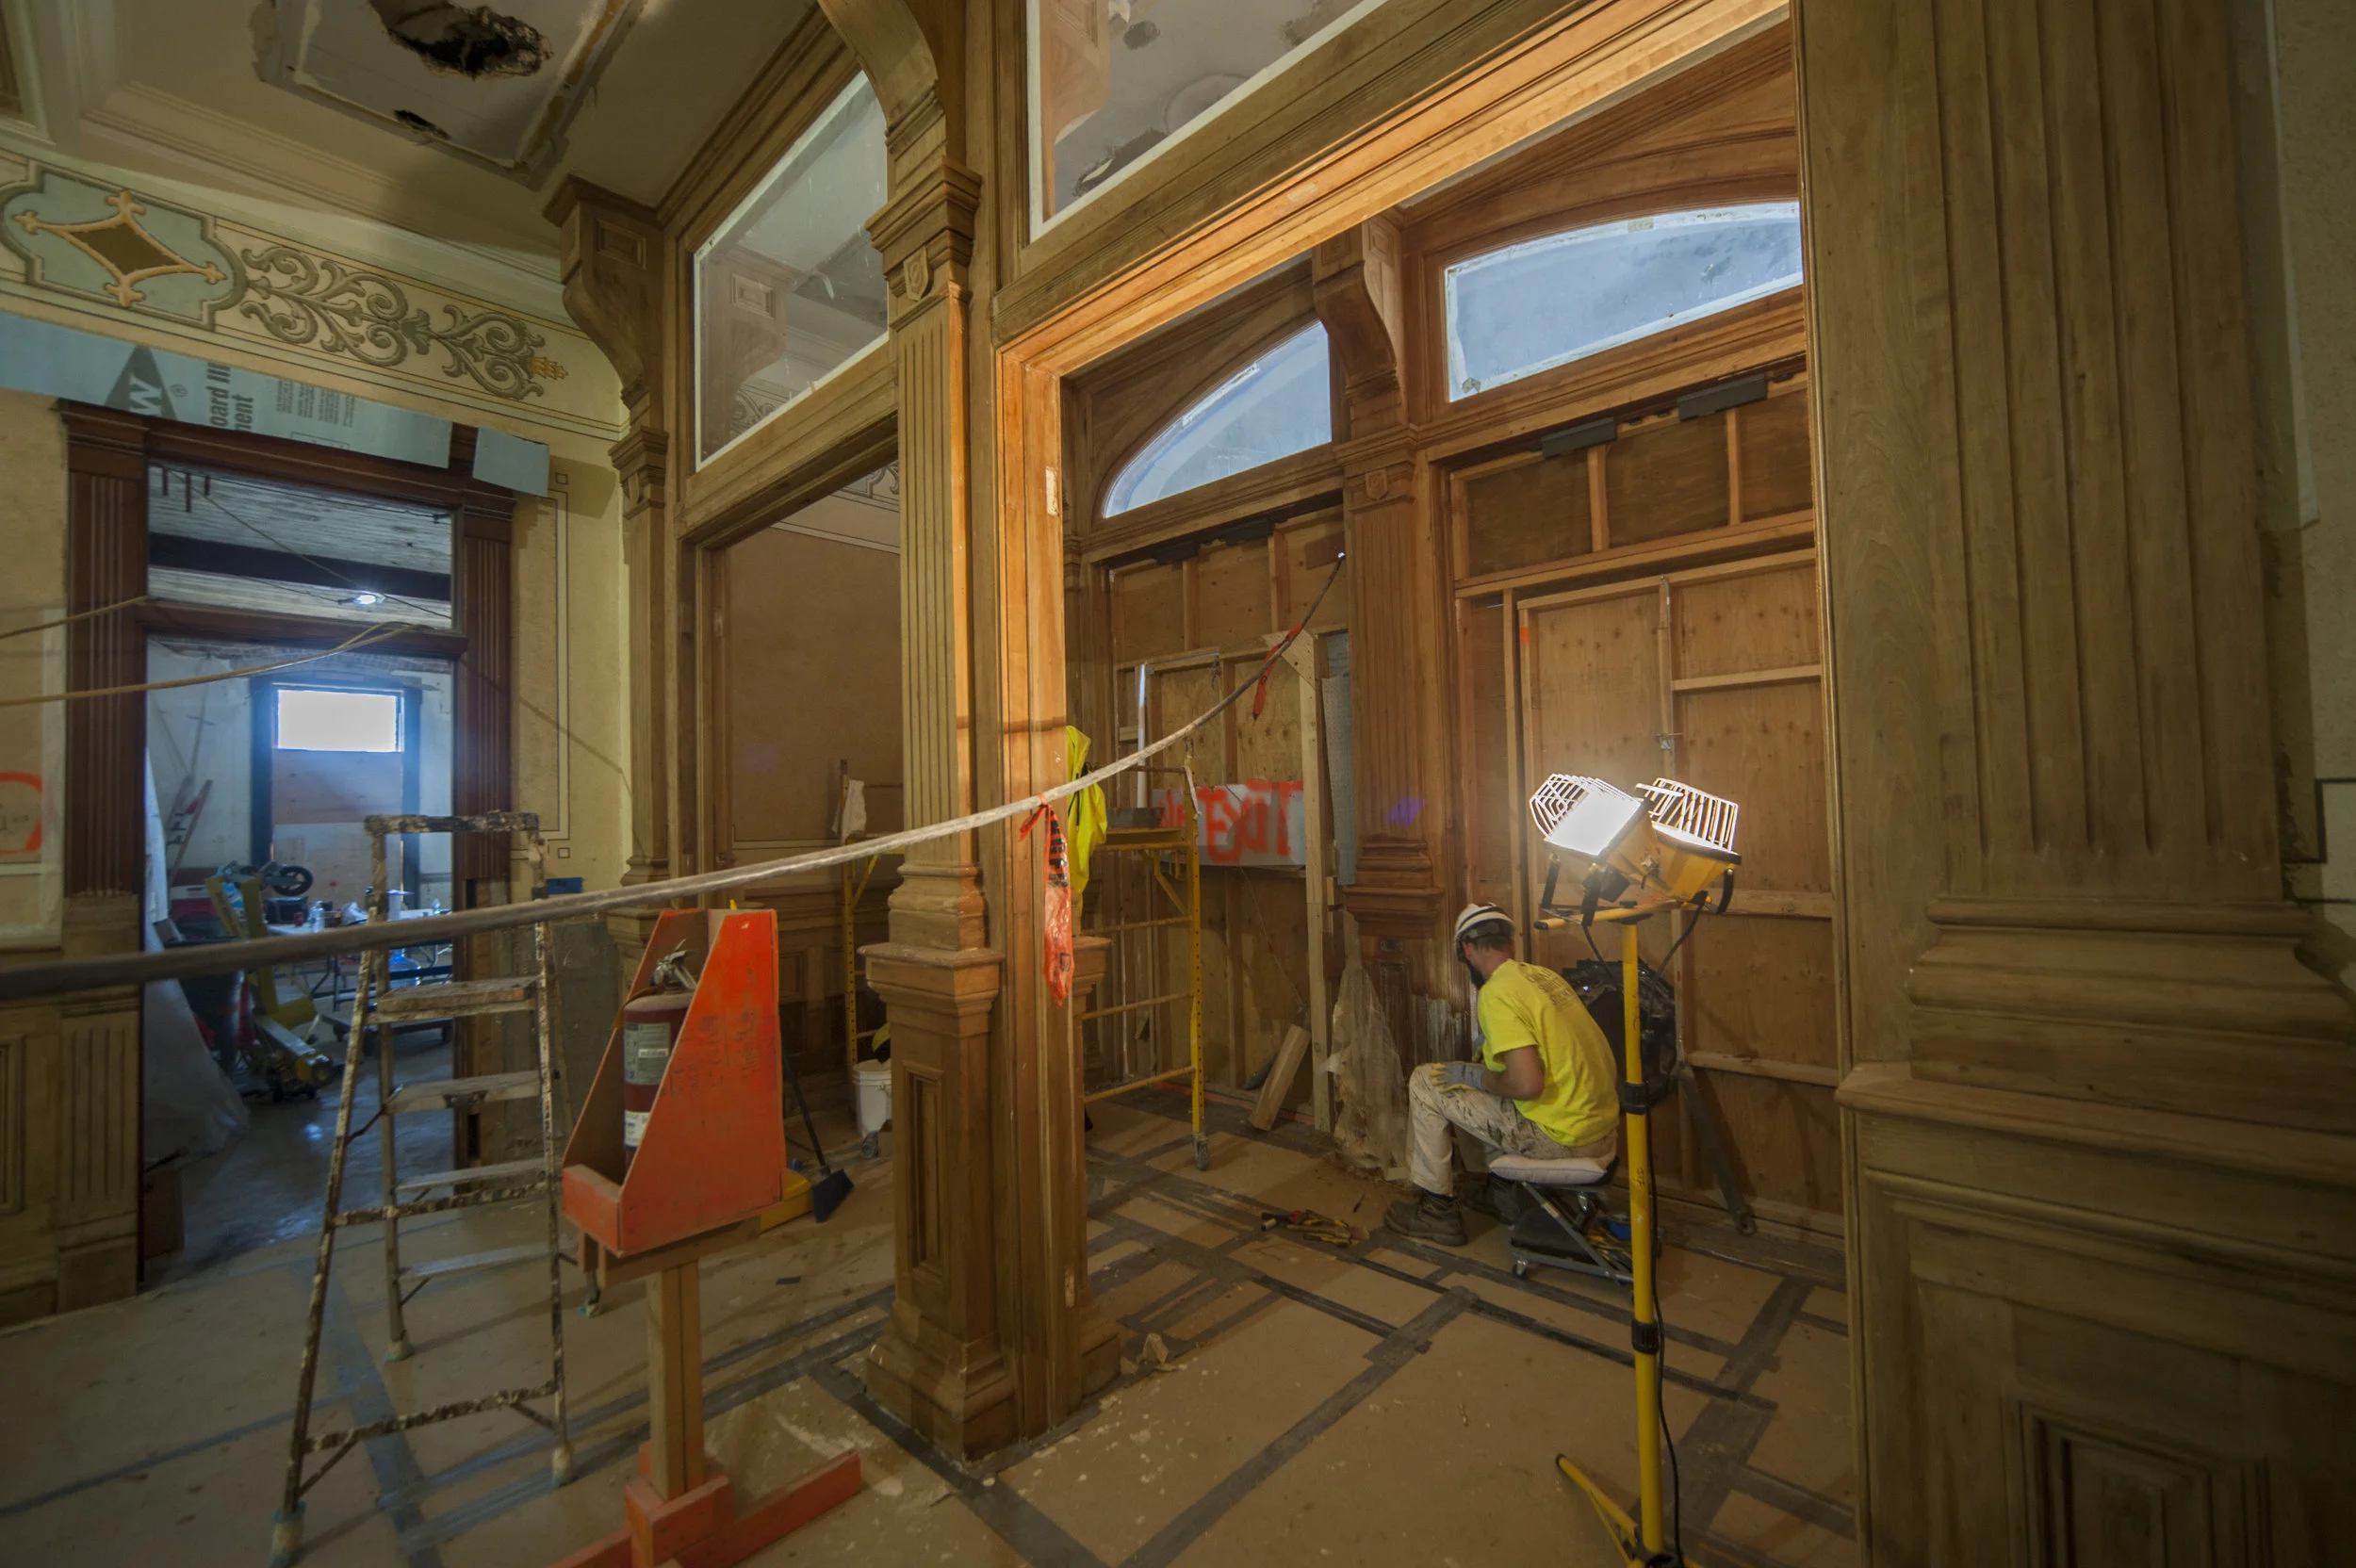

New restrooms are being installed on the second floor in the west wing. Restrooms will be located on every floor on both the east and west sides of the building. Previously, there were only two public restrooms that were located on the garden level.

Painters have finished restoring the historic paint on the upper levels of the House Chamber.

A painter from EverGreene Architectural Arts paints a canvas, which will be hung below the crown molding in the monumental corridor after it is completed.

The original 1888 vaulted ceiling is being restored in Room 302. The Joint Appropriations Committee is being moved from the second floor to this room. More members of the public can be accommodated in this room.
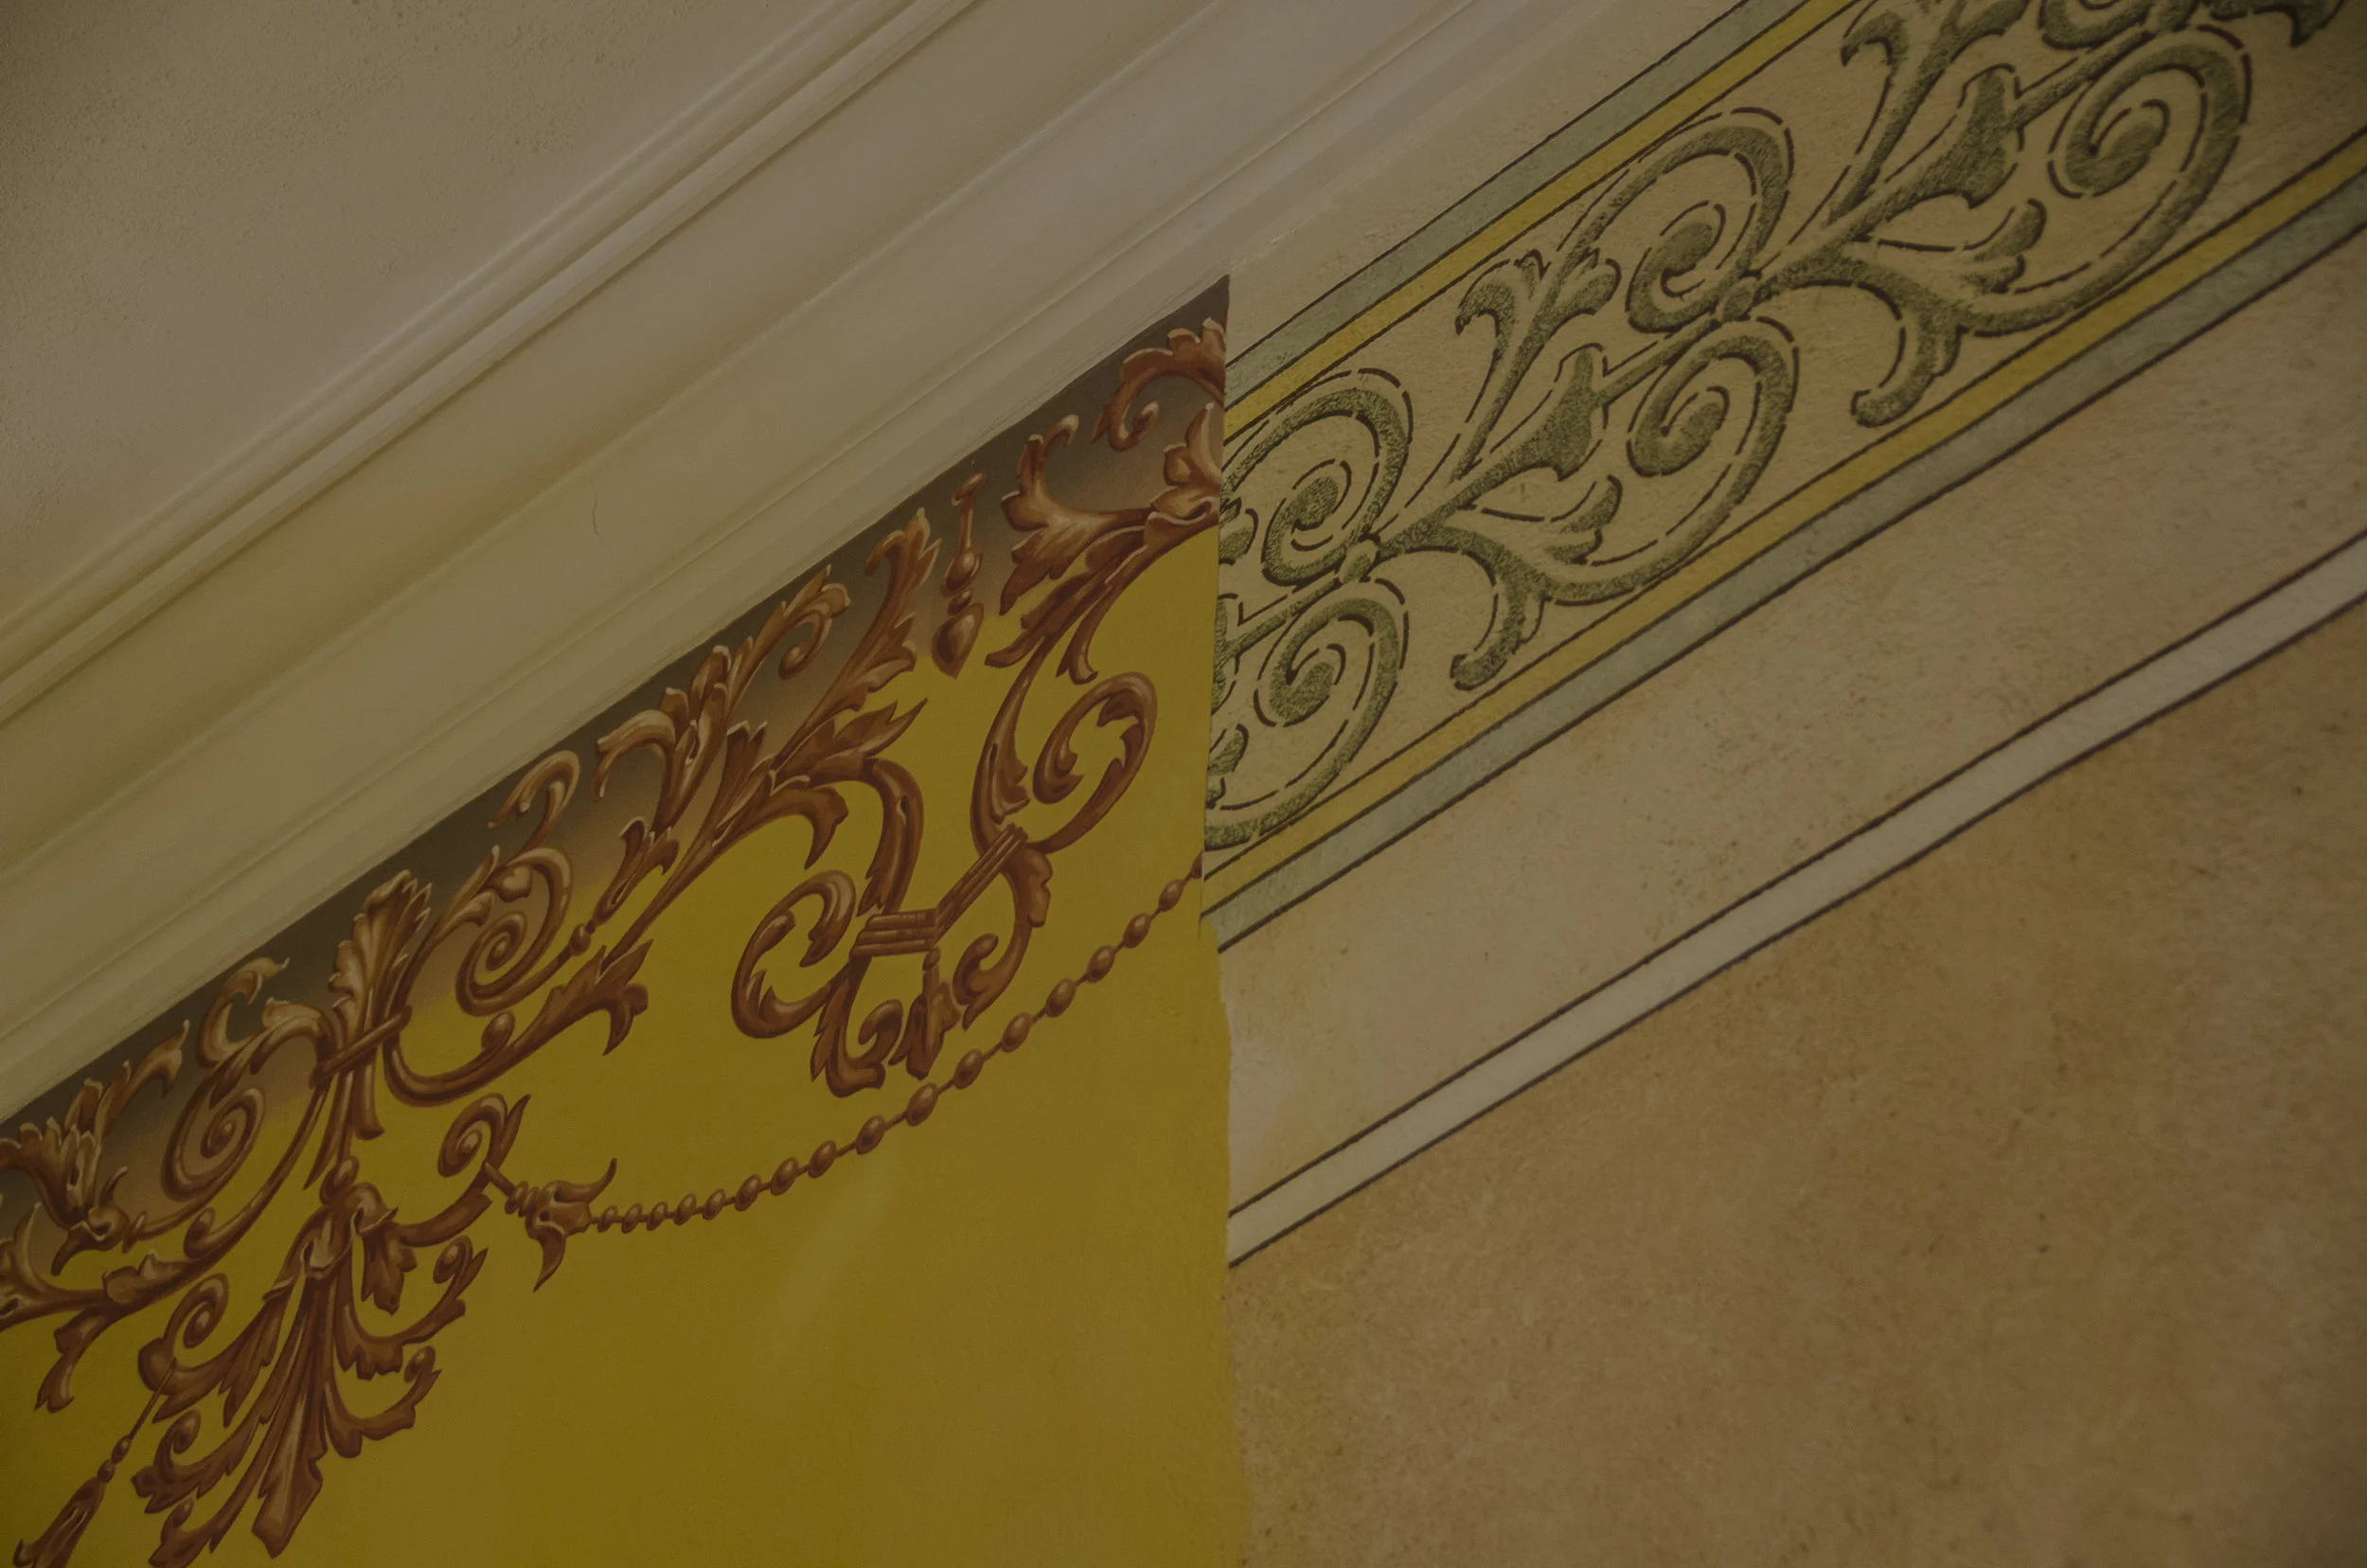
Based on historic studies, decorative paint is being restored in the corridors around the Rotunda.
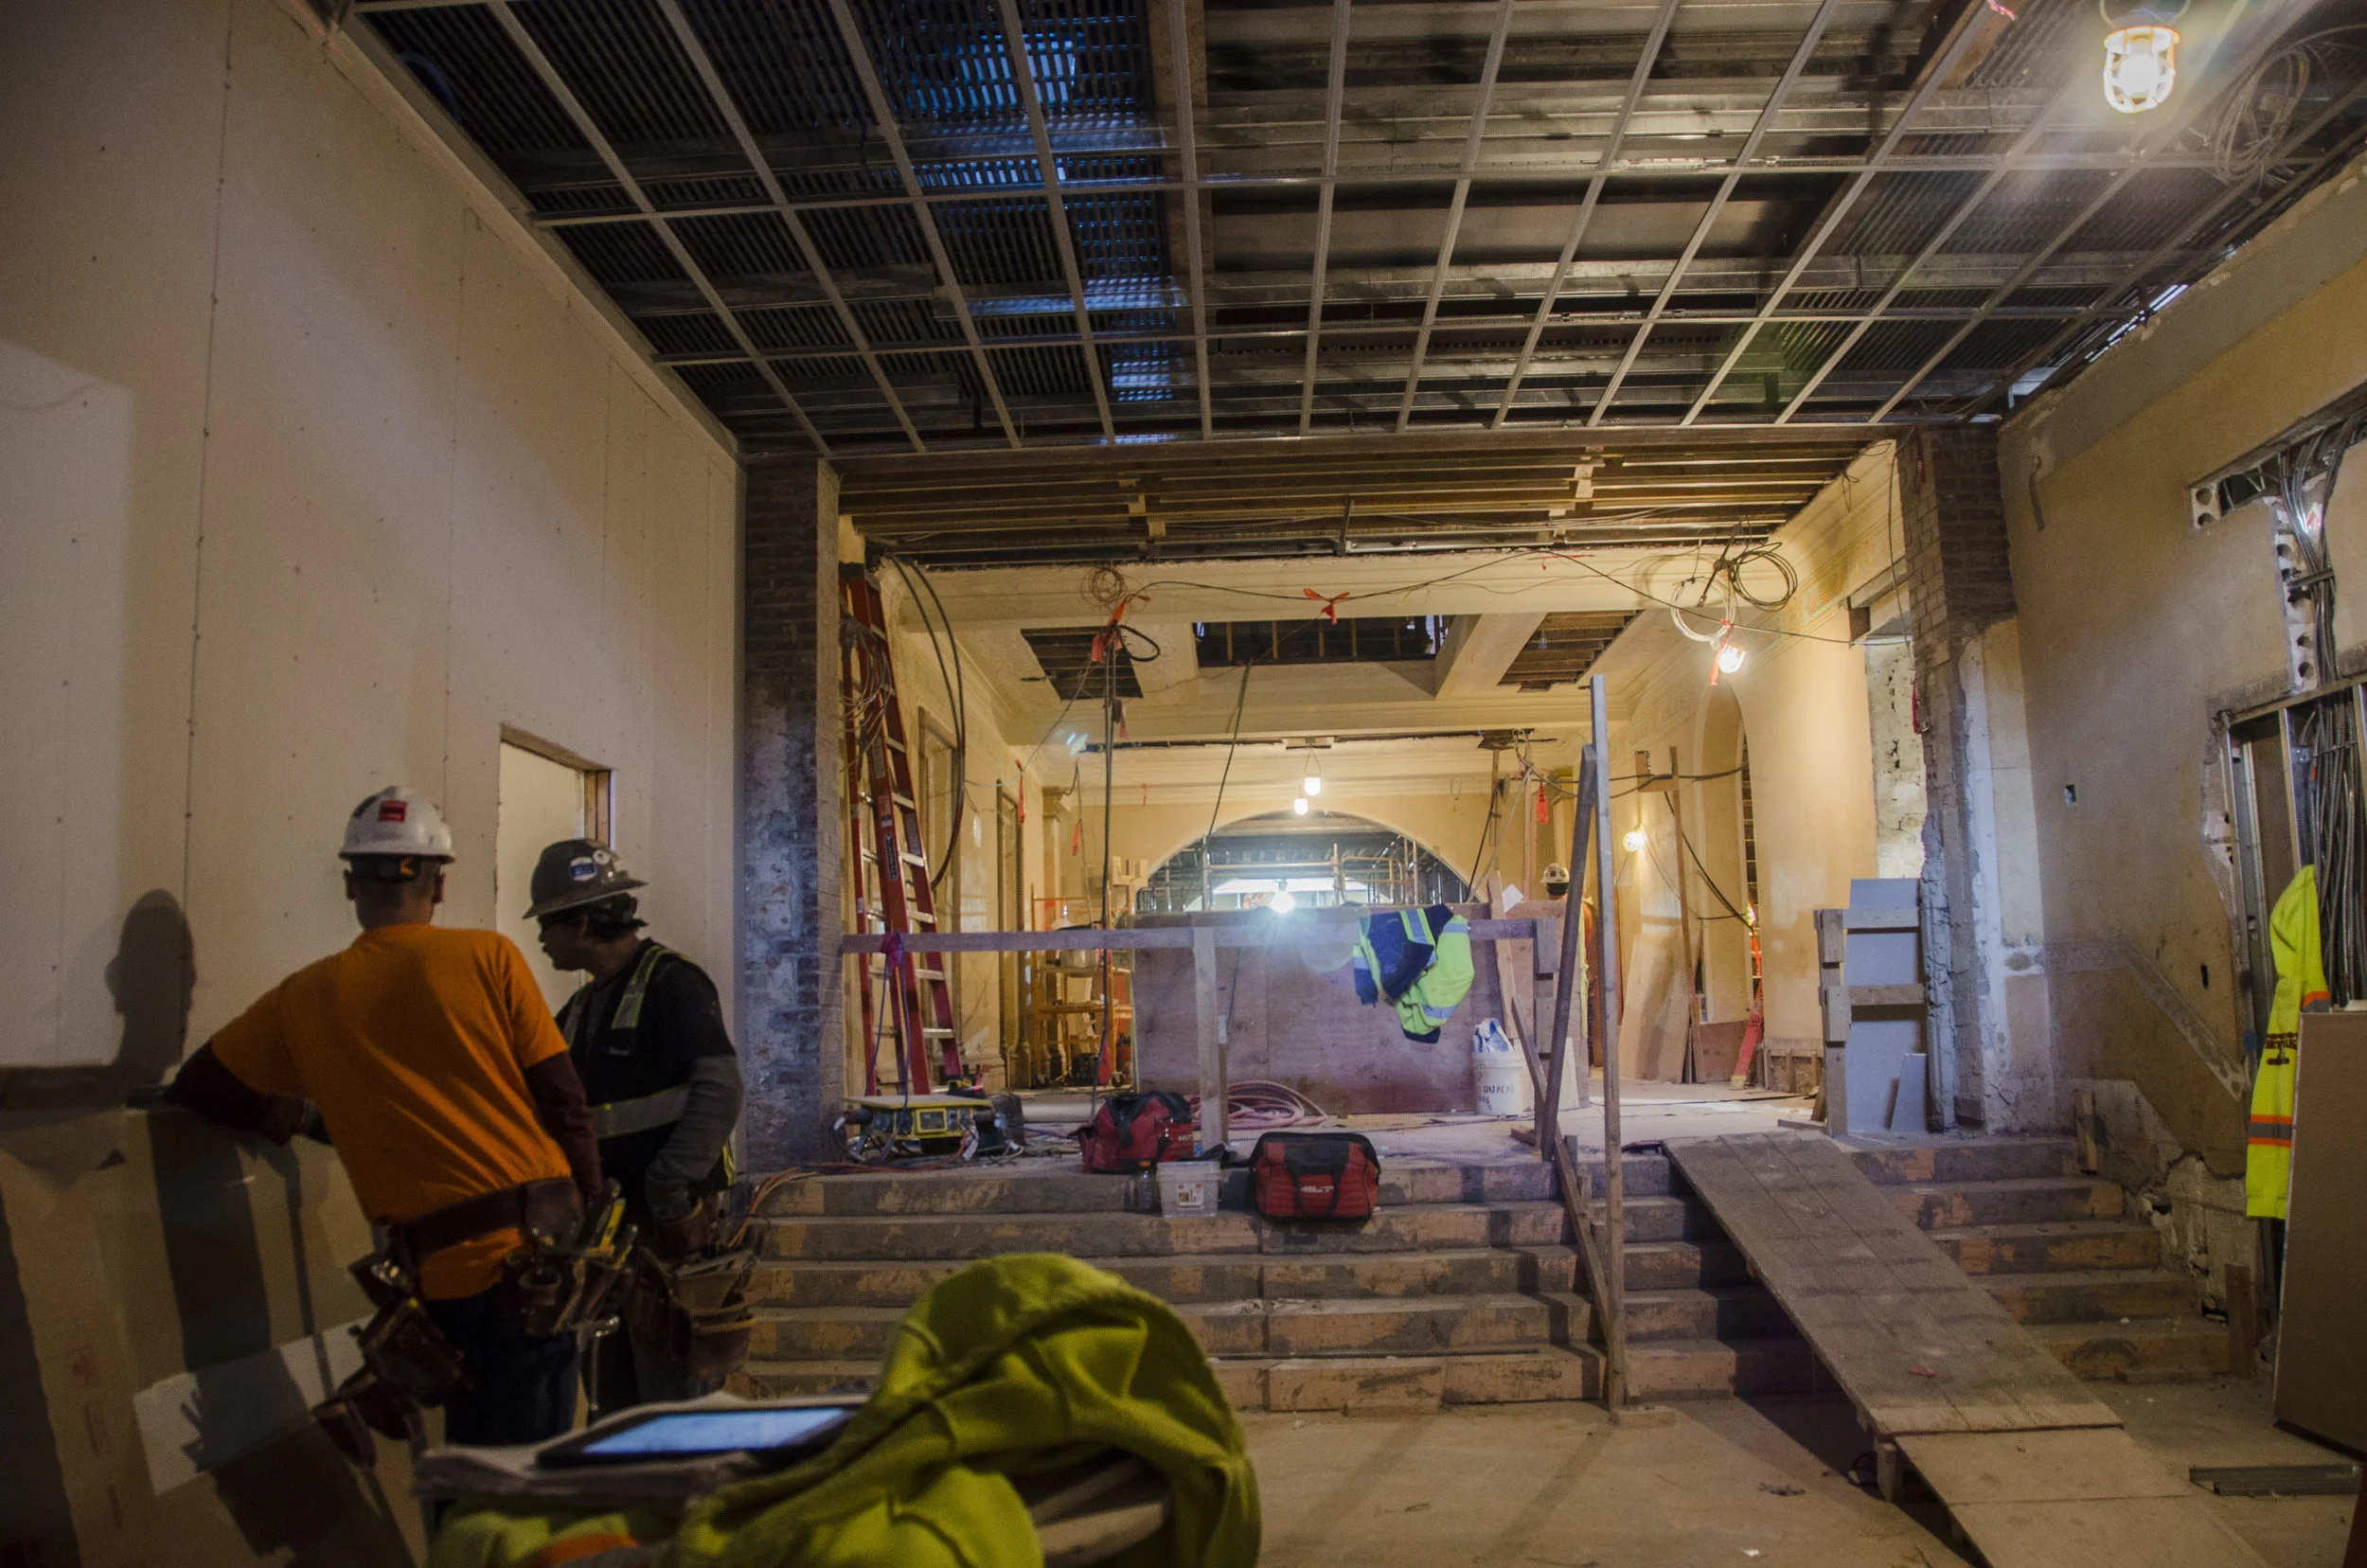
The drywall, crown molding, new metal framing and the restoration of historic monumental corridor on the third floor.

Posted January - April 2018

The Wyoming Department of Education and Wyoming Department of Revenue have moved into the remodeled and expanded Herschler East in Cheyenne.
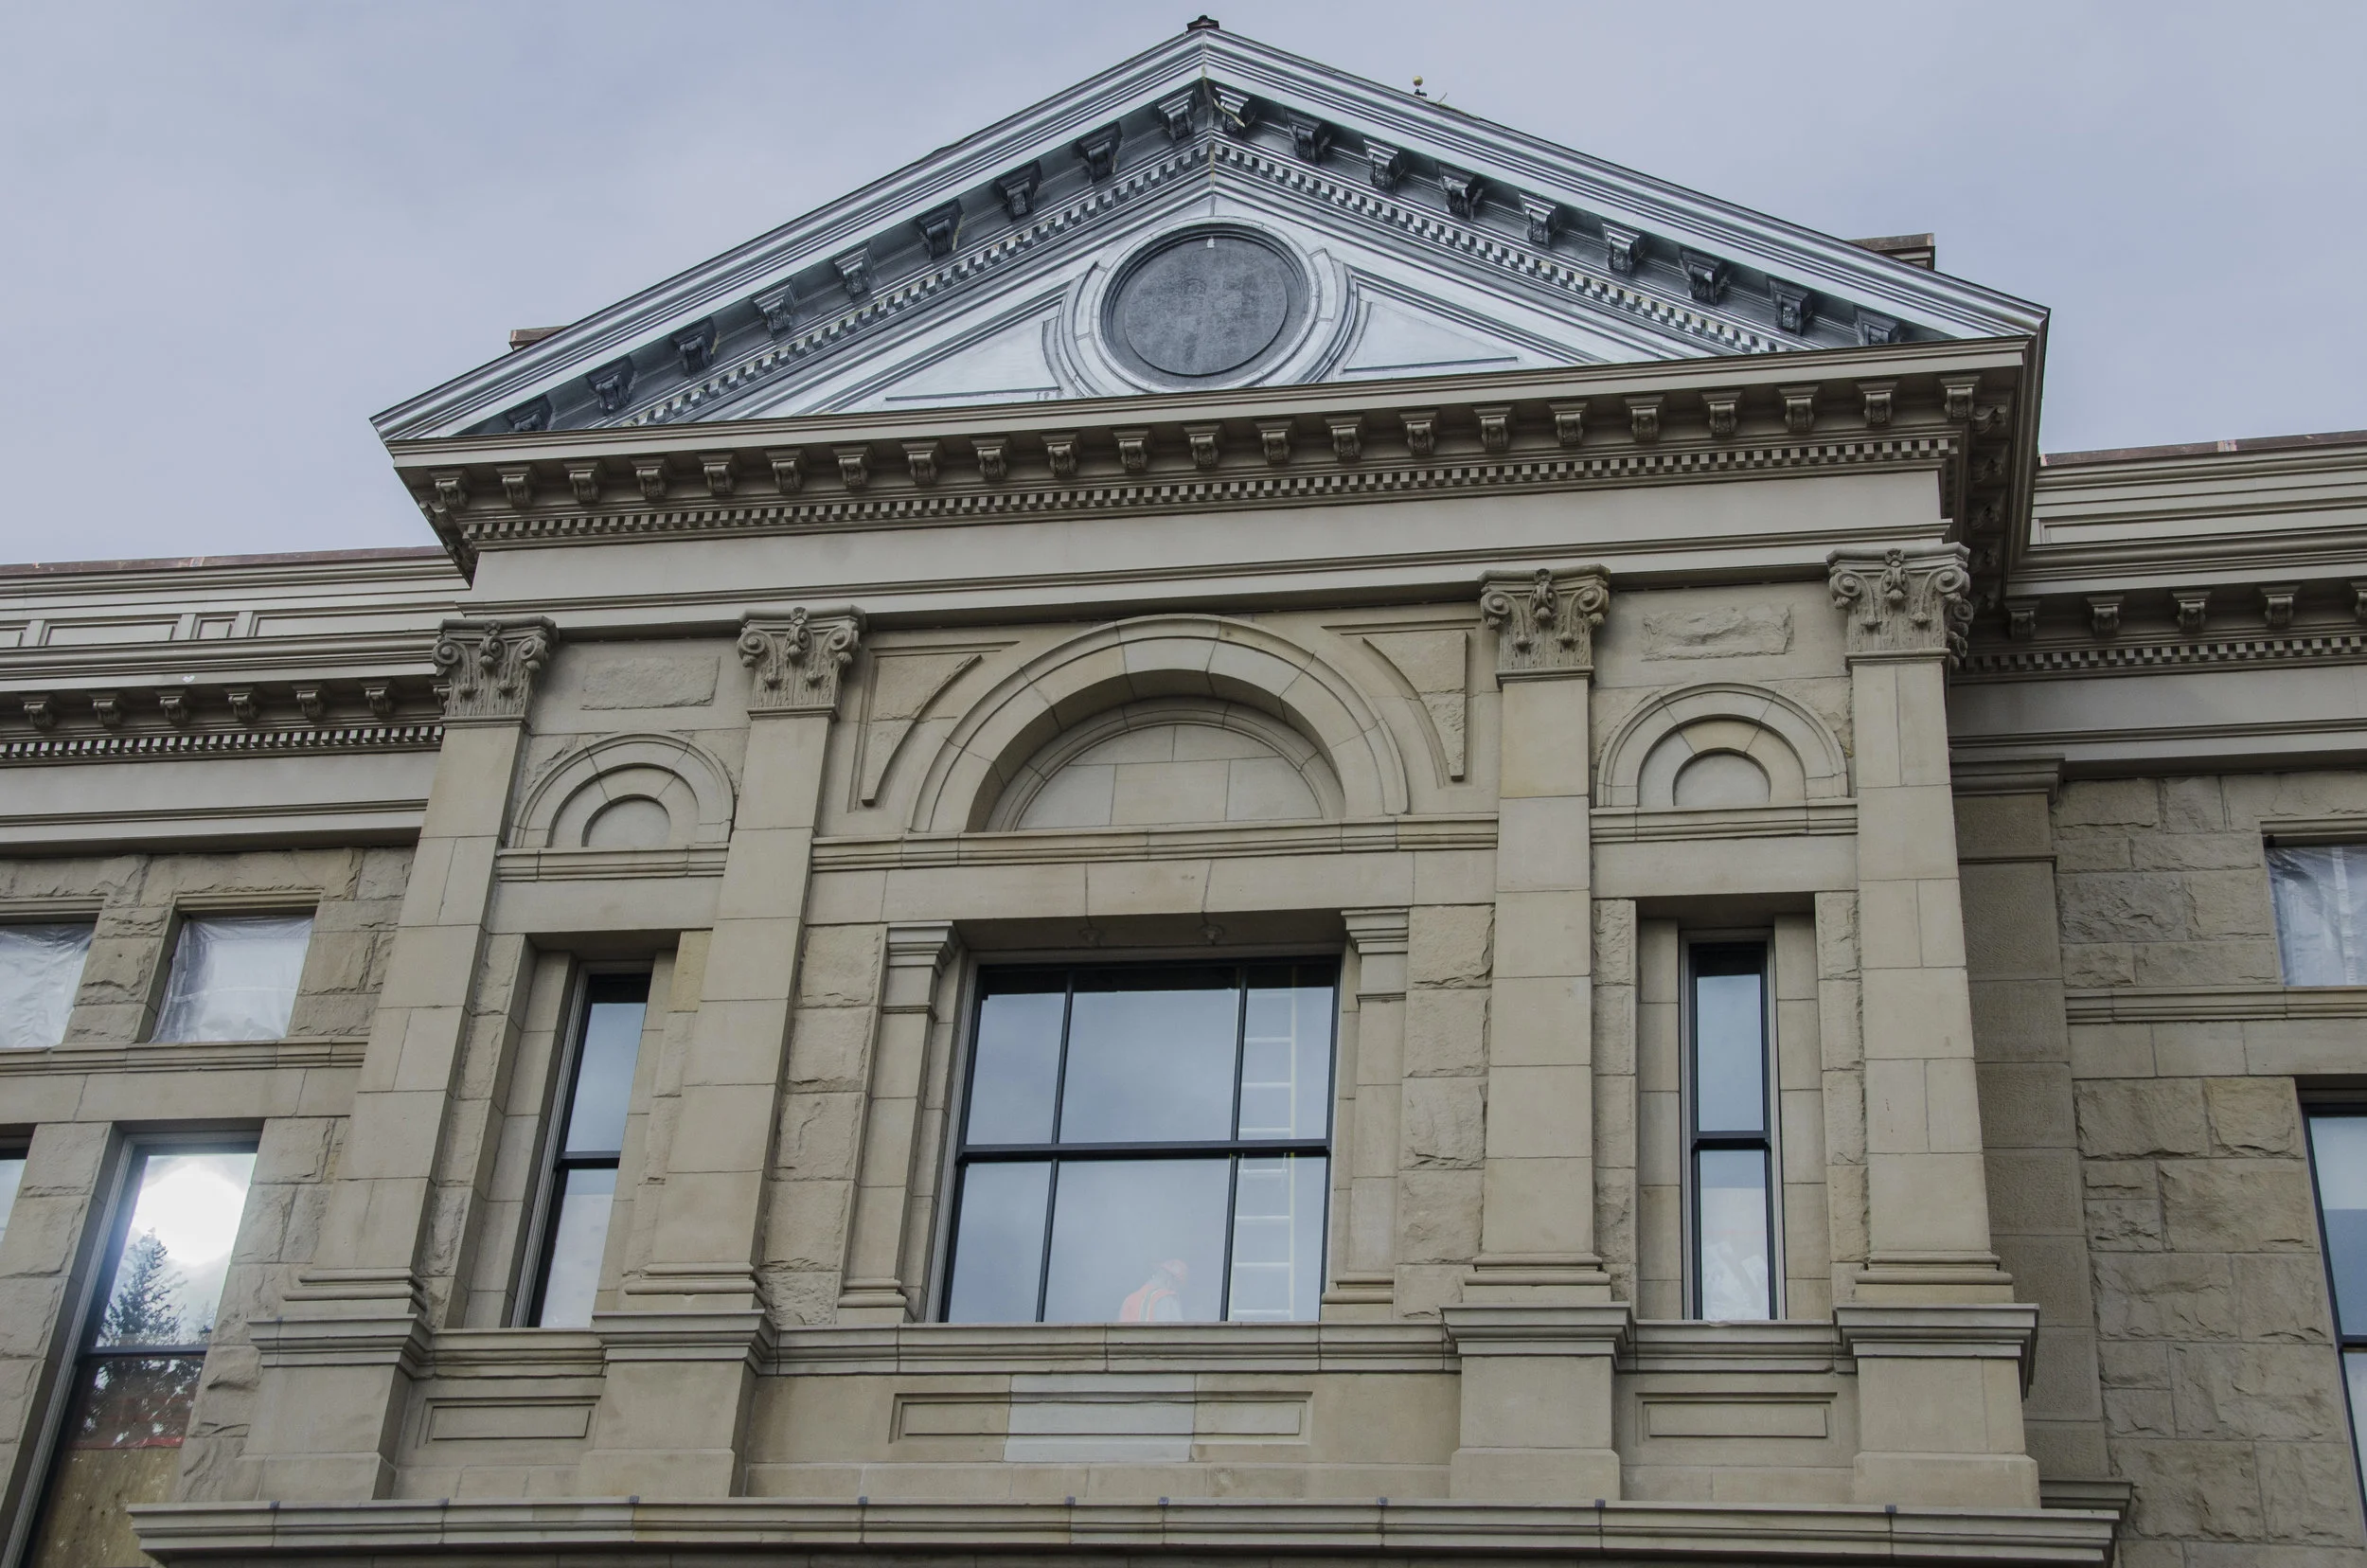
The three windows on the east side of the House Chamber have been restored. The metal entablature has also been repaired and will be painted. The windows were infilled with stone when the House Chamber was expanded in the 1970s.

The historic 1888 decorative paint patterns have returned to the Capitol Rotunda. A team of talented artists from EverGreene Architectural Arts painted these designs on canvas in their New York studios. The canvases are in the process of being installed in the Rotunda.
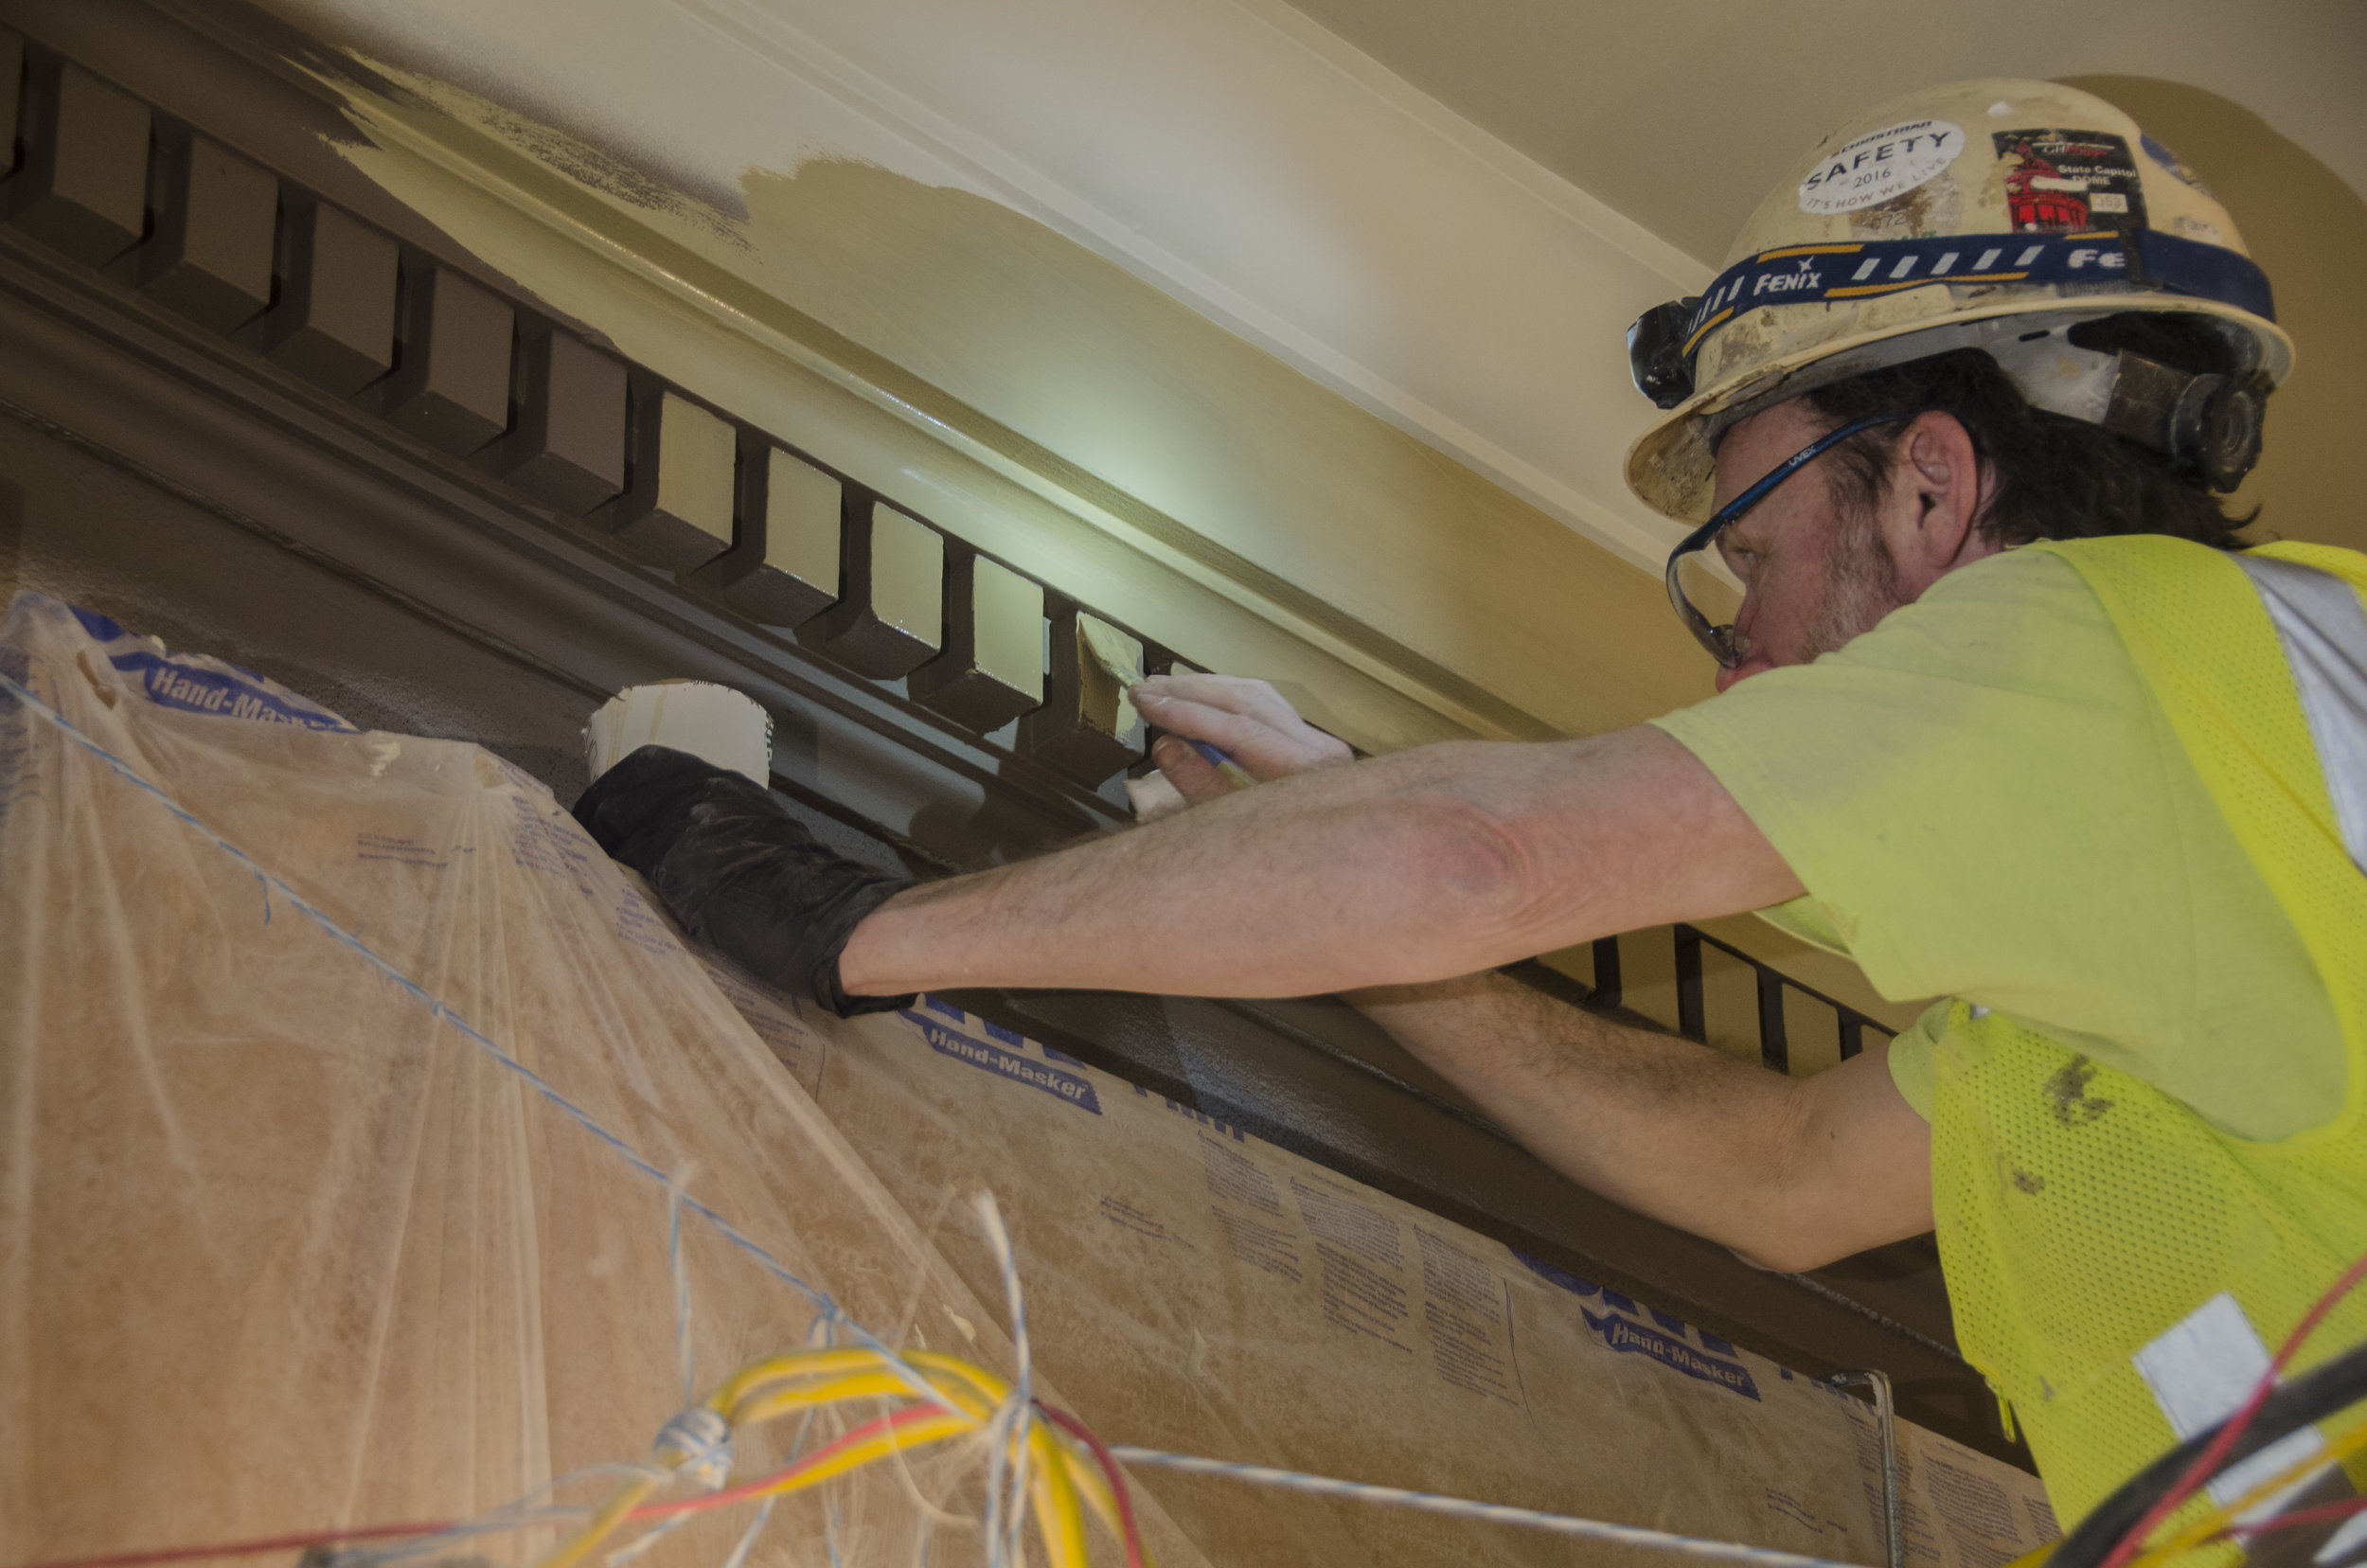
Based on historic paint studies, painters are restoring the original color palette in the Capitol. Most recently, painters worked on restoring the paint colors in the House gallery.

On the second floor, steel framing and plumbing for new public restrooms are being installed.
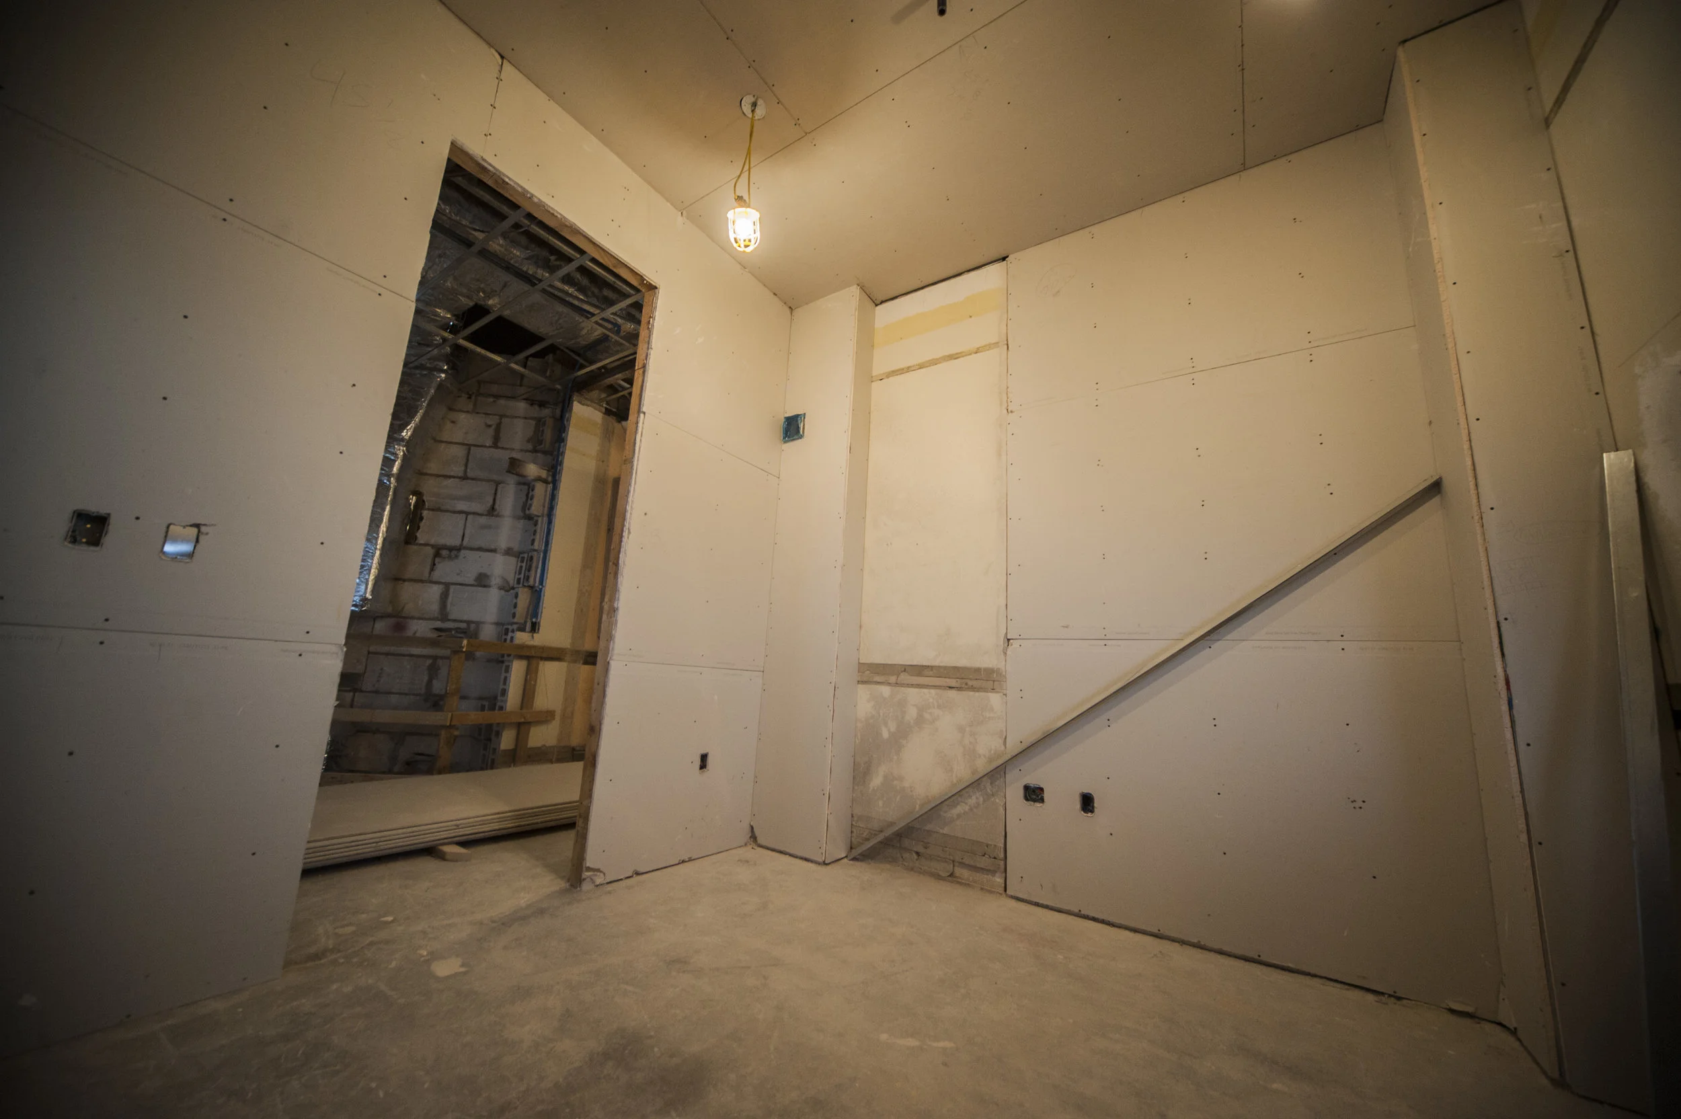
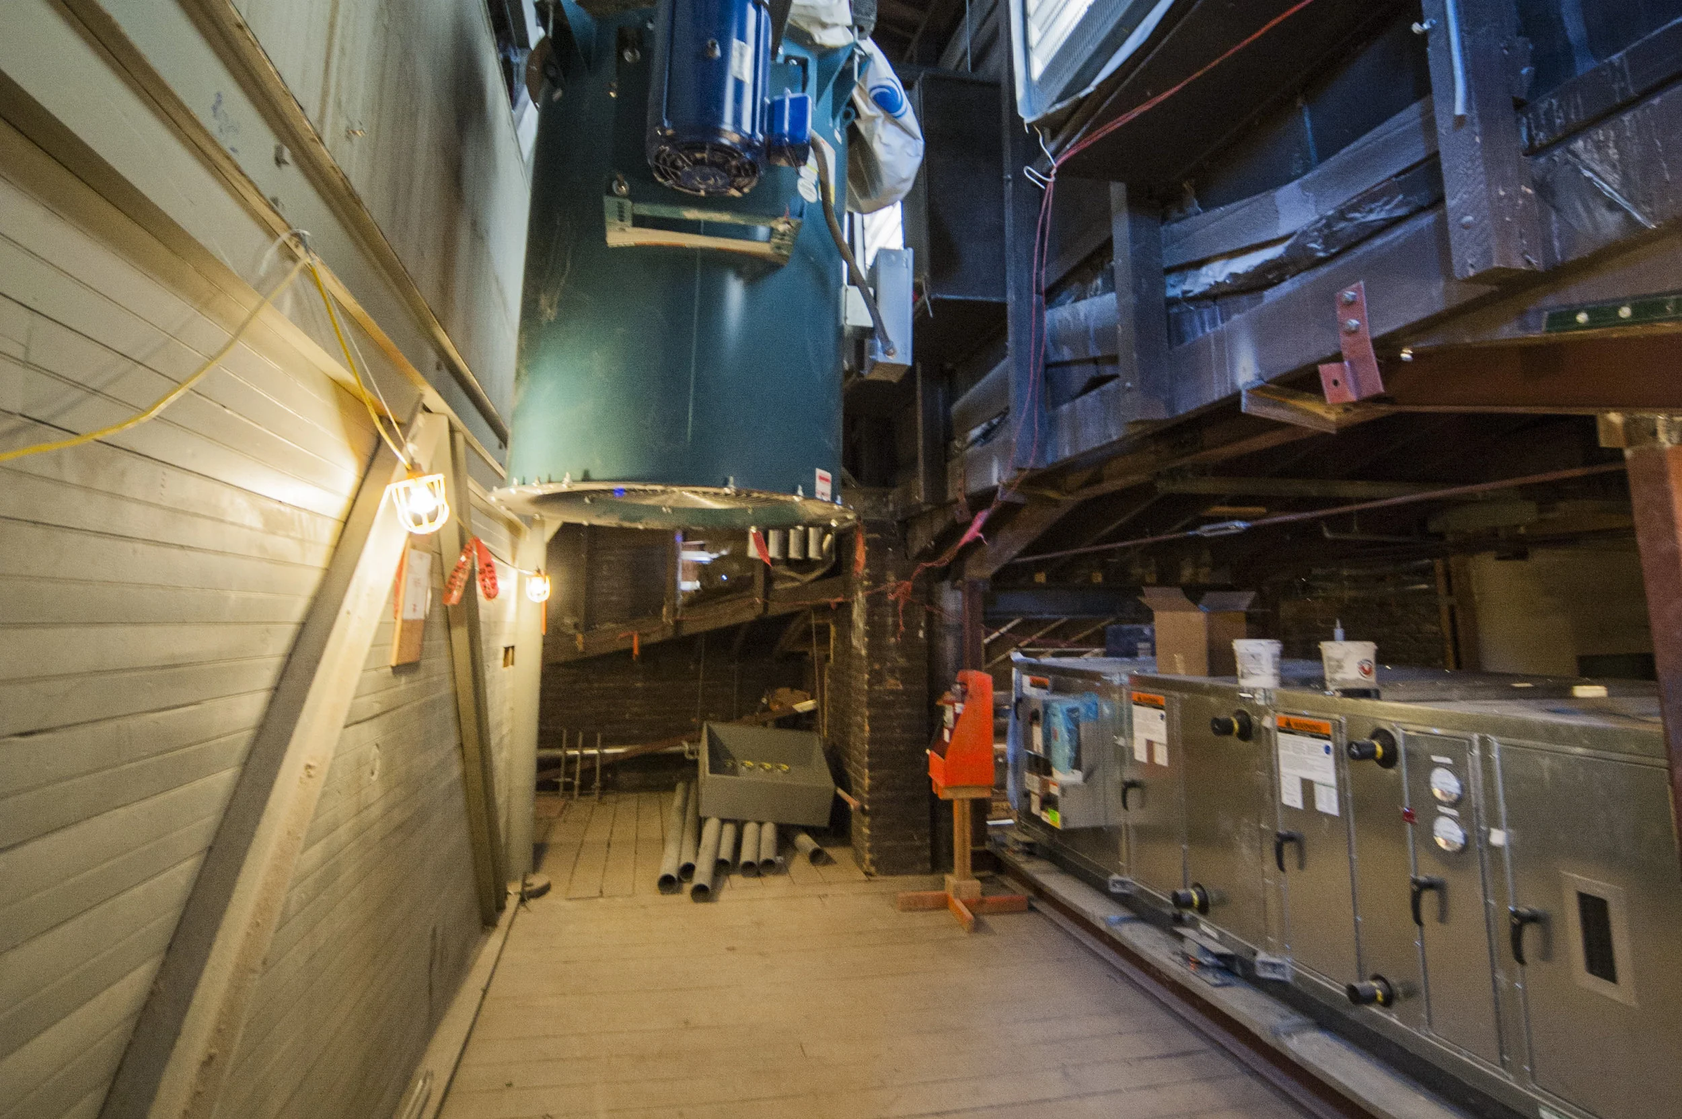

In the west wing, a new elevator shaft is being installed. The elevators have been relocated out of the historic monumental corridors to improve egress from the building and restore the historic spaces.


The garden level in the west wing has been excavated to allow for the installation of mechanical piping beneath the floor.


The project is restoring historic 1888 decorative paint patterns. These mock-ups will be installed in the near future in the restored Wyoming Supreme Court Chamber and the Capitol Rotunda. The artists are from EverGreene Architectural Arts.


Interested in what is happening behind the Capitol dome's white covering? The dome is undergoing extensive restoration work.

The entablature on the west wing of the Capitol has been replaced and repaired. The copper flashing is also new and will weather to match the patina on the existing roof.


A bird's eye view of the Wyoming Capitol Square Project. Photo taken by Randy Bruns, pilot and CEO of Cheyenne LEADS.

A new steel structure backing system is replacing old wooden backing, some of them palettes, used to secure the entablature to the Capitol.

The Capitol dome is covered for restoration. The repairs will extend the life expectancy of the dome by over 75 years.


New historically accurate wood windows were installed in two locations for water and air infiltration testing.

A section of the second floor in the west wing was removed to install a vertical chase, which is a hollow wall that will allow pipes and ductwork to run from below the garden level to the attic.

The fourth floor Herschler Building's lights are on and shine through a snowy evening in Cheyenne. Read more about the project at http://www.wyomingcapitolsquare.com/herschler-remodel-expansion/

Beautiful blue skies in Cheyenne showcase the new entablature located above the front entrance of the Capitol.

Historic paint studies have revealed extensive decorative paint patterns in the historic Wyoming Supreme Court Chamber. This spectacular room, complete with an ornate stained-glass laylight in the ceiling, two-story windows, and a second-floor balcony will become the Capitol’s largest public meeting room.

Running new pipe on the fourth floor of the east wing of the Herschler Building affords a great view of the restoration work on the Capitol. Photo is from 2017.

Work continues in the east wing of the Herschler Building with the completion scheduled for the spring of 2018.
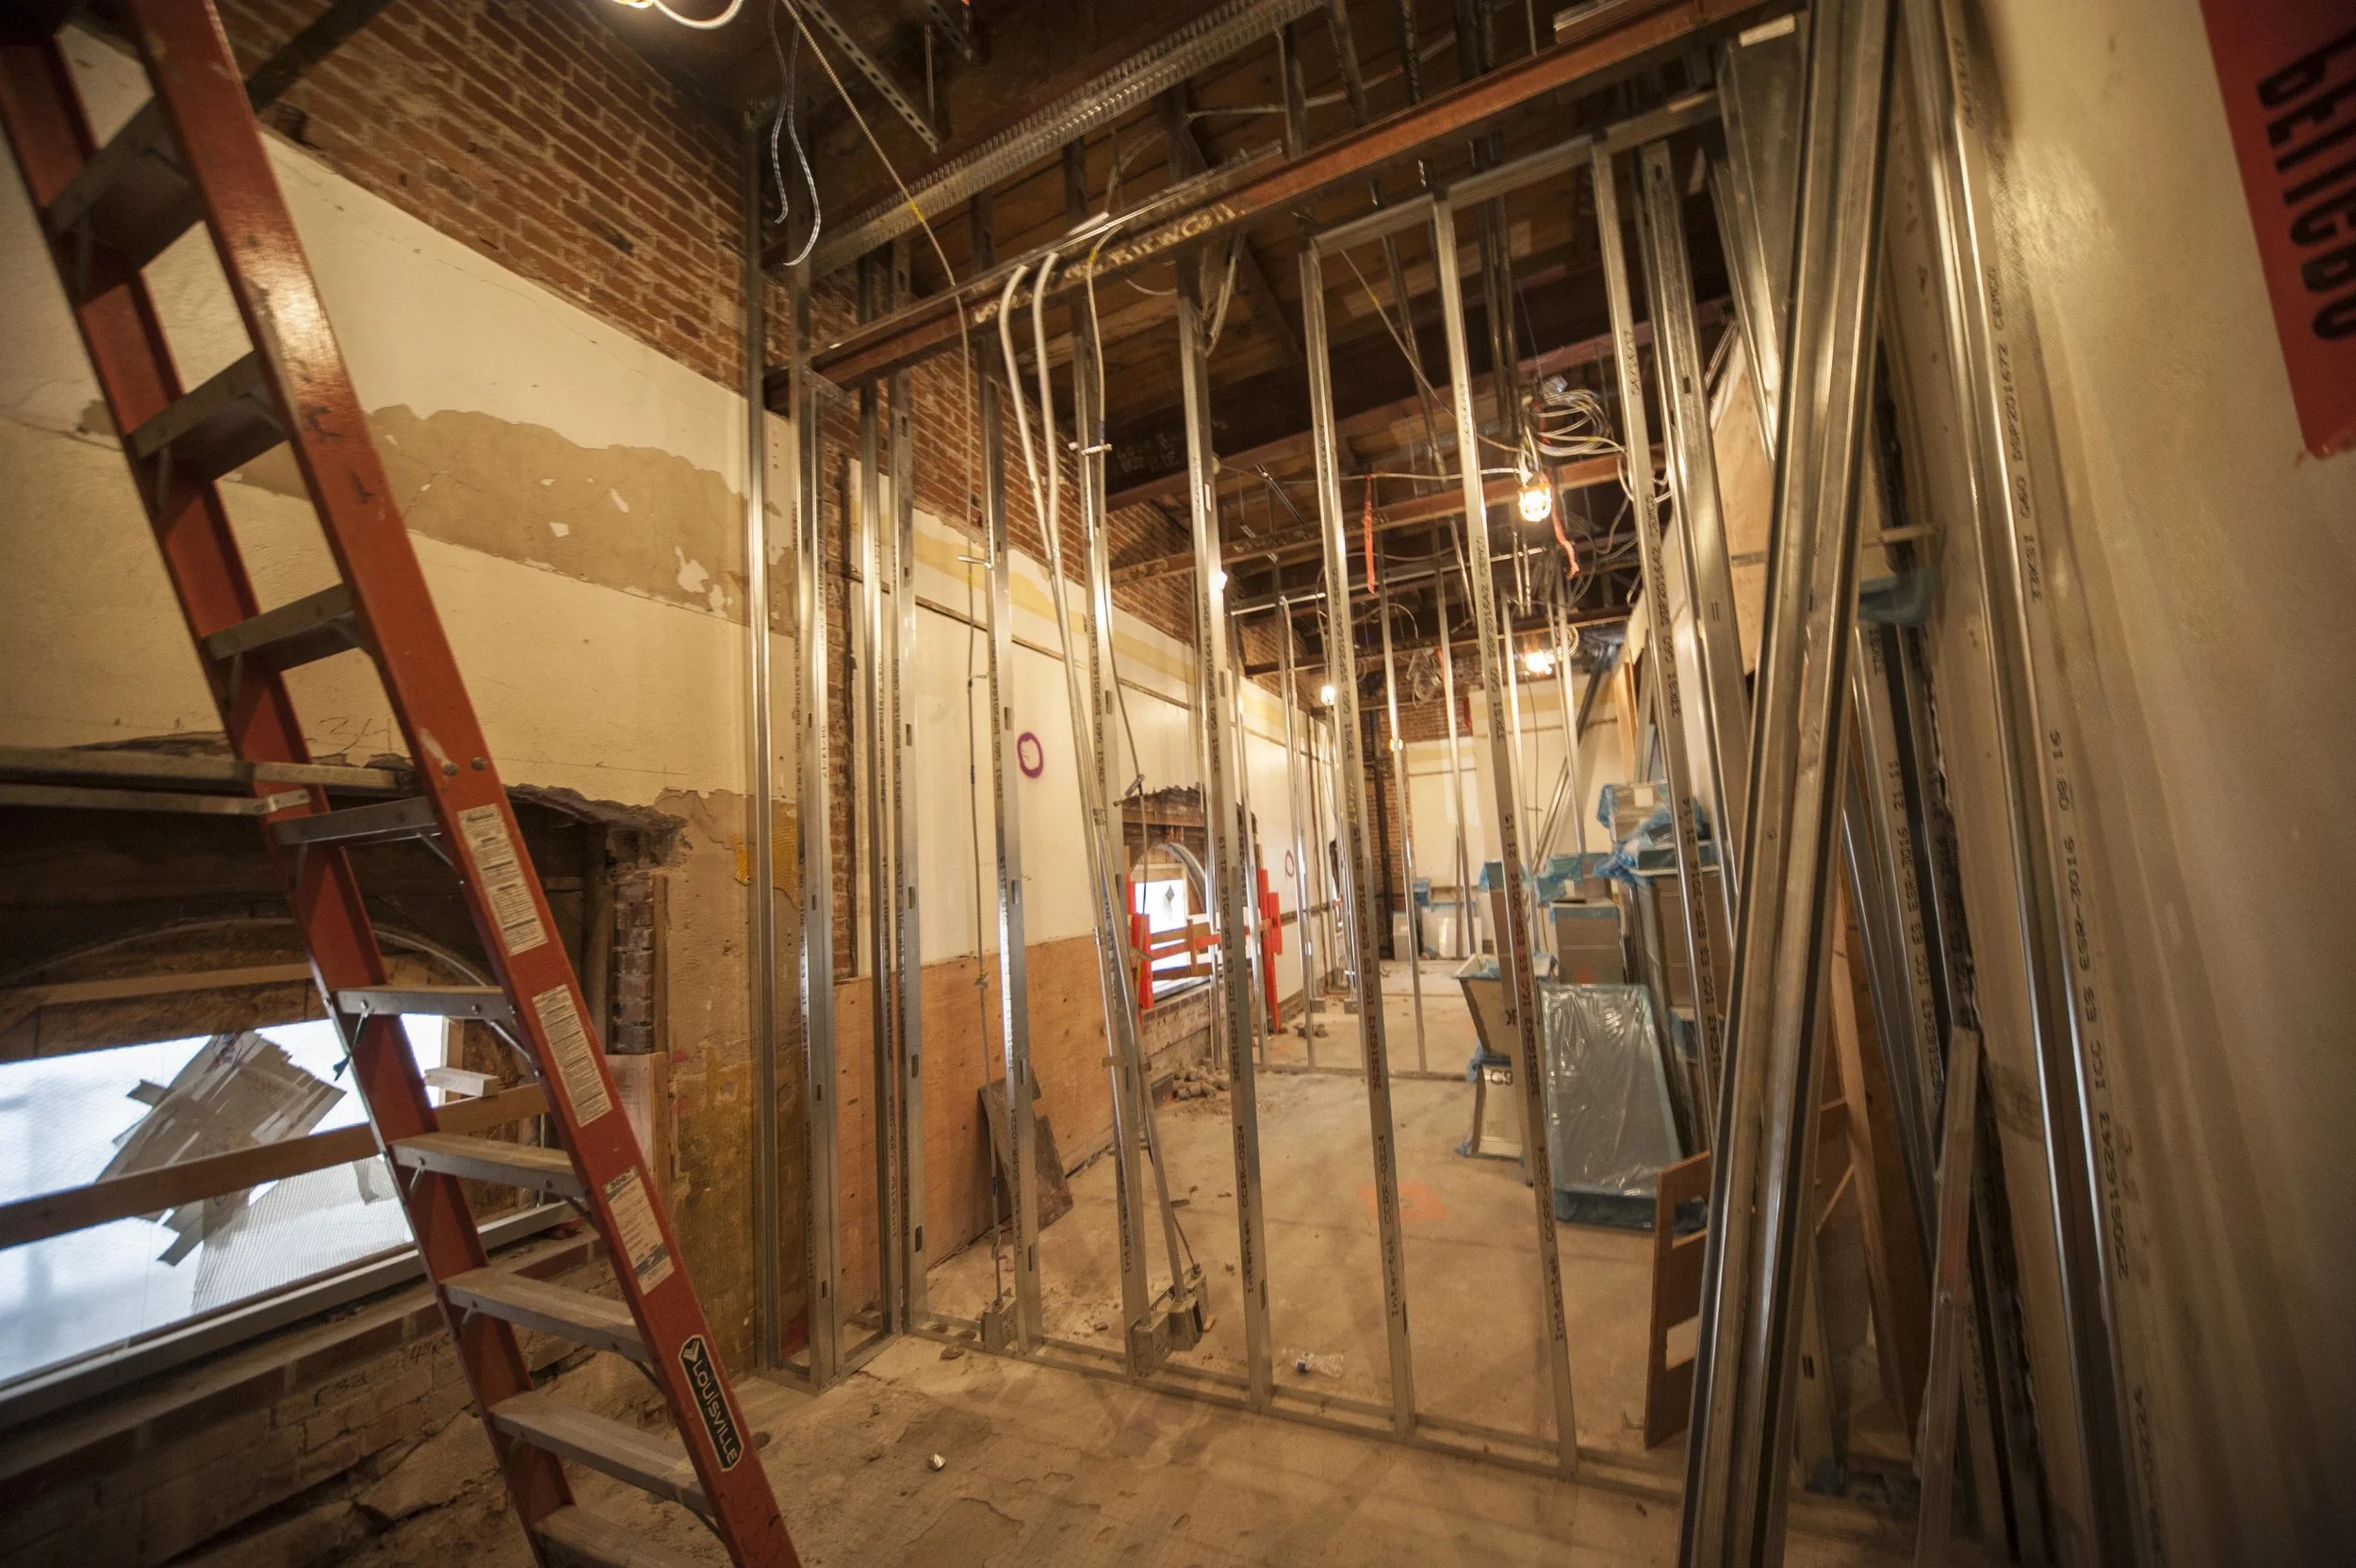

The suspended ceiling and some walls in the former restrooms in the House Chambers have been removed.